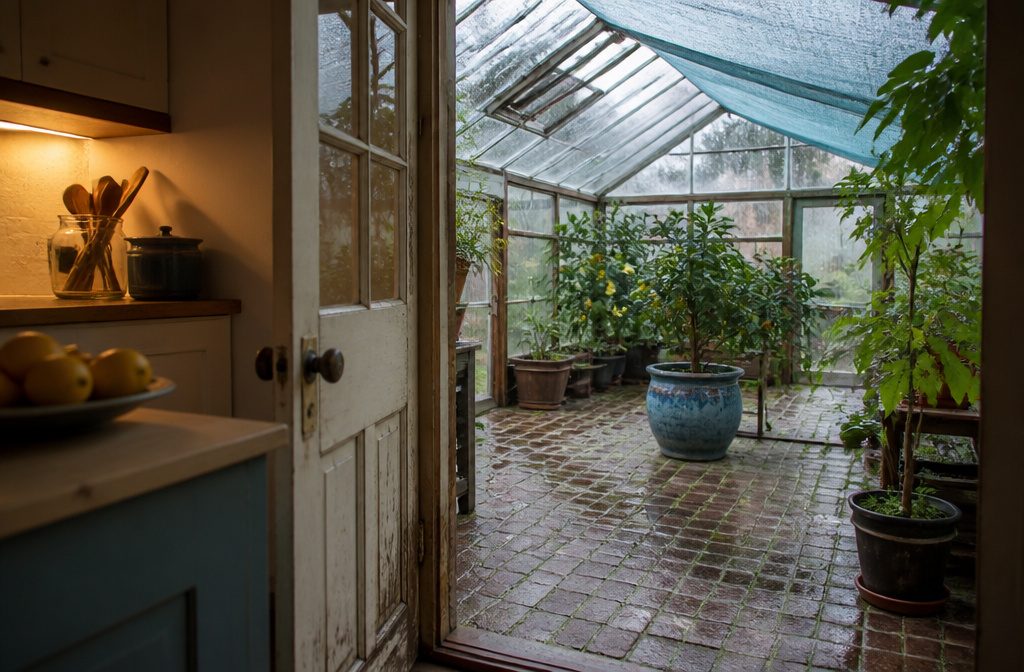
An attached greenhouse is a glass room that shares a wall with your house, so you step in from the kitchen instead of crossing the yard.
Glass loses heat fast at night and can pass 100°F in summer, so shade cloth and vents matter as much as the heater. One 450-square-foot build has three doors.
What an Attached Greenhouse Is
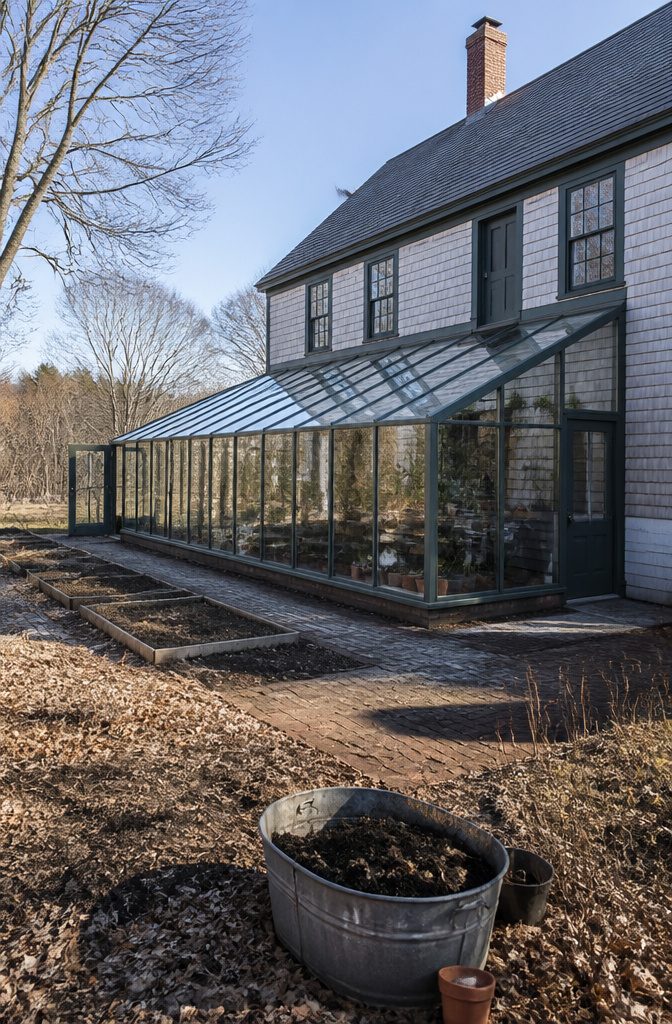
An attached greenhouse shares a wall with the house or joins it at one end, so you walk in from the kitchen or mudroom instead of crossing the yard. Some builds also tap the house for heat and power.
The example I keep coming back to is a 50 by 9 foot build, 450 square feet, on the south-southwest wall. It has three doors: one into the house and one on each end wall.
That door count is what makes it work, because you can enter from inside in January and haul soil or compost straight in from outside without tracking it through the living room.
Pick the wall carefully. Windows and a door on it are better built above than blocked, since they give you easy access and air circulation.
Lean-To or Gable-Attached
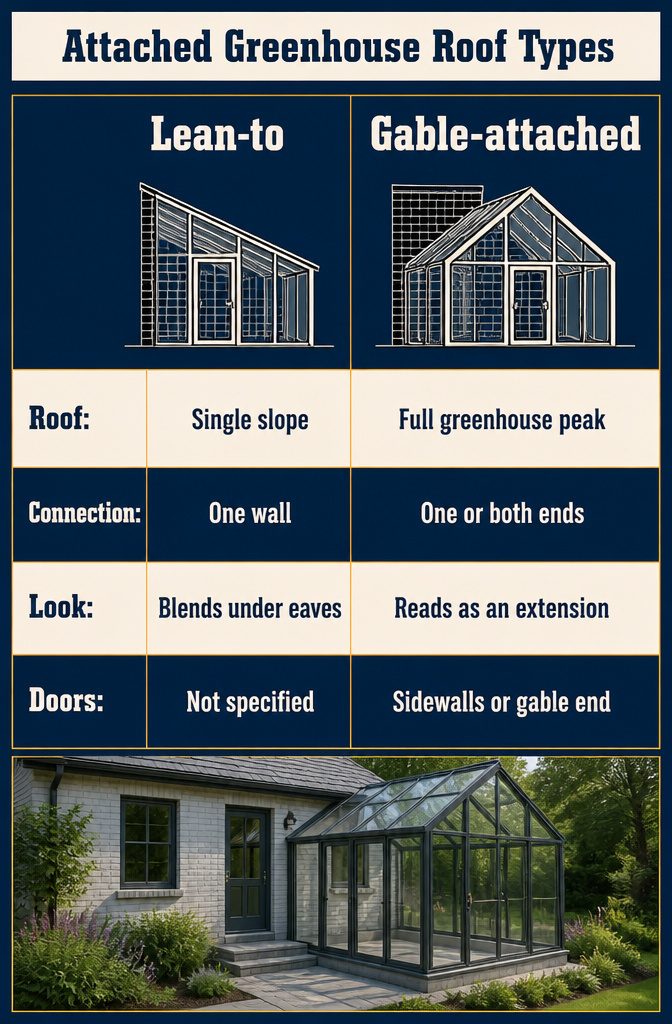
A lean-to is the simpler build: one sloping roof that runs into an existing wall and can often sit beneath the eaves, so it reads as part of the house.
A gable-attached greenhouse is a freestanding-style greenhouse with one gable end removed, so it keeps the full peaked roof and can connect at one or both ends.
| Lean-to | Gable-attached | |
|---|---|---|
| Roof | Single slope | Full greenhouse peak |
| Connection | One wall | One or both ends |
| Look | Blends under eaves | Reads as an extension |
| Doors | n/a | Sidewalls or gable end |
For a house with a blank wall and low eaves, I’d pick the lean-to. Choose gable-attached when you have the room and want a true greenhouse profile, though it takes more footprint and will sit out from the house.
Site, Sunlight, and Your House
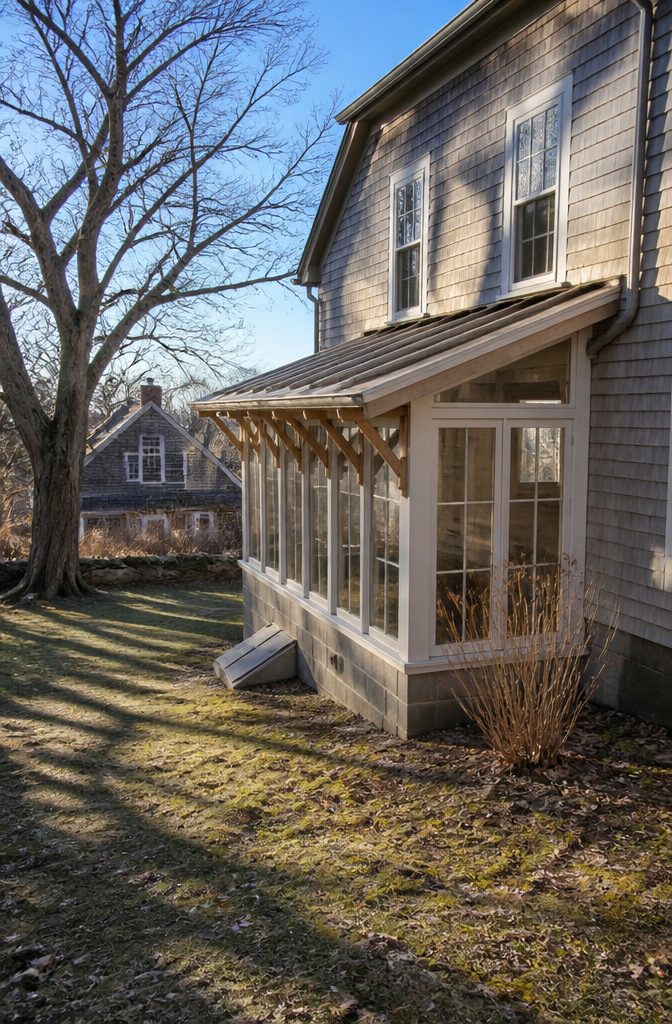
South-southwest worked for one builder because that wall was the longest, had the most exposed foundation and caught the best sun, even though the house didn’t line up with the compass.
If your walls are off-axis too, pick the longest wall with the best sun rather than forcing true south. Trees and neighboring buildings matter most in winter, when low shadows cut the light.
A full cellar helps: small windows or a bulkhead make good access points and move air between house and greenhouse. Attach the roof slightly below or just above existing windows, or tucked under the overhang.
The roof deck must be very sturdy. I framed it with 2x6s and decked it with ¾-inch plywood. It is bolted through the house wall studs every four feet and supported with knee braces every 35 inches.
Treat the shared wall like exterior siding, with flashing that slips under the siding and sheds water away from the house.
Heat, Humidity, and Airflow
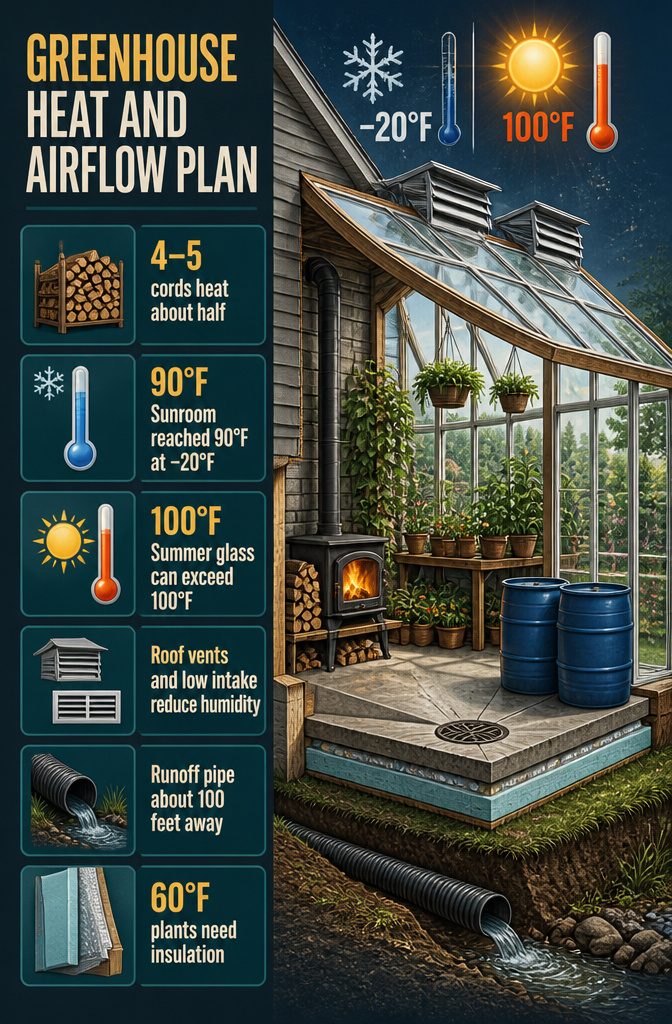
Heat is the first thing to settle, because a glass room loses it fast at night.
Plan on 4 or 5 cords of wood to cover about half the heating in a serious winter setup, and size the backup heat for the other half.
Sun can do surprising work: a well-oriented room has hit 90 degrees inside with -20°F outside. The same glass will push past 100°F in summer, so vents and shade cloth matter as much as the heater.
Roof vents and a low intake keep air moving and humidity down. Pipe irrigation runoff about 100 feet away, and slope the floor to a drain.
Foam board, a vapor barrier, and thermal mass such as water barrels or masonry hold the heat. The "60 degree houseplant" claim only holds if you insulate.
What the Space Can Do
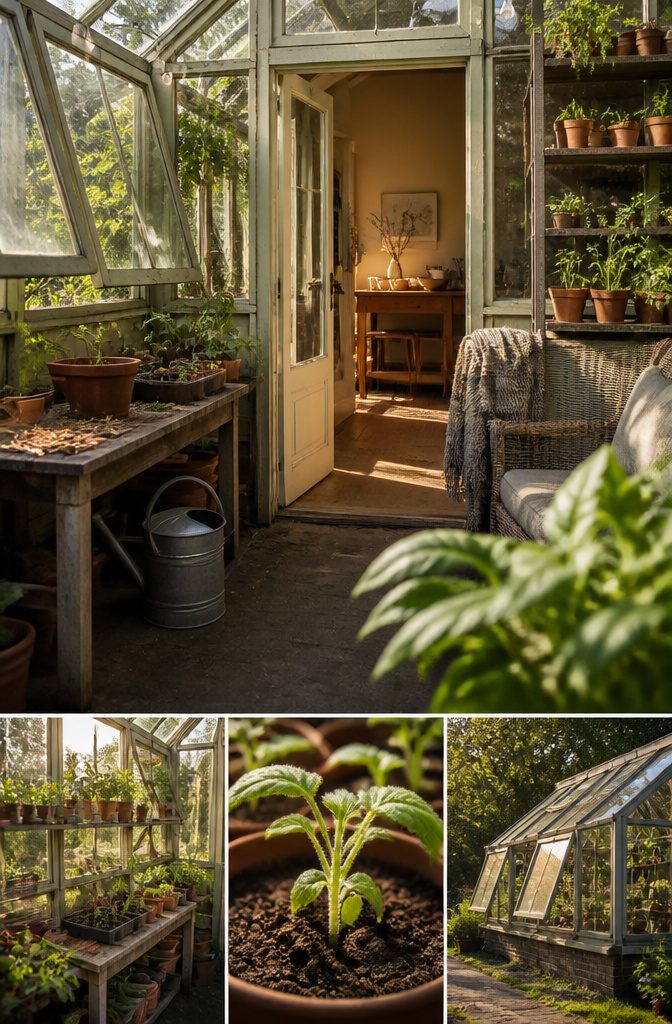
Seed starting in February is where most attached greenhouses disappoint. The glass warms up by day, but it can’t hold steady germination temperatures overnight, and on a sunny afternoon it can spike past 100°F even when it’s below zero outside.
I’d start seeds under lights indoors and use the greenhouse like a big cold frame for hardening off and growing out seedlings once the sun strengthens.
Heat for the house is the better trick.
Open a connecting door and a few windows on a sunny day and the warmth pours into the house for hours. One owner of a 3,000 square foot home credits the greenhouse with half his winter heating, a $1,000–$1,250 saving in firewood.
As a sunroom, it needs seating, shelves for storage, and string lights for evenings.
Plants Versus Living Room
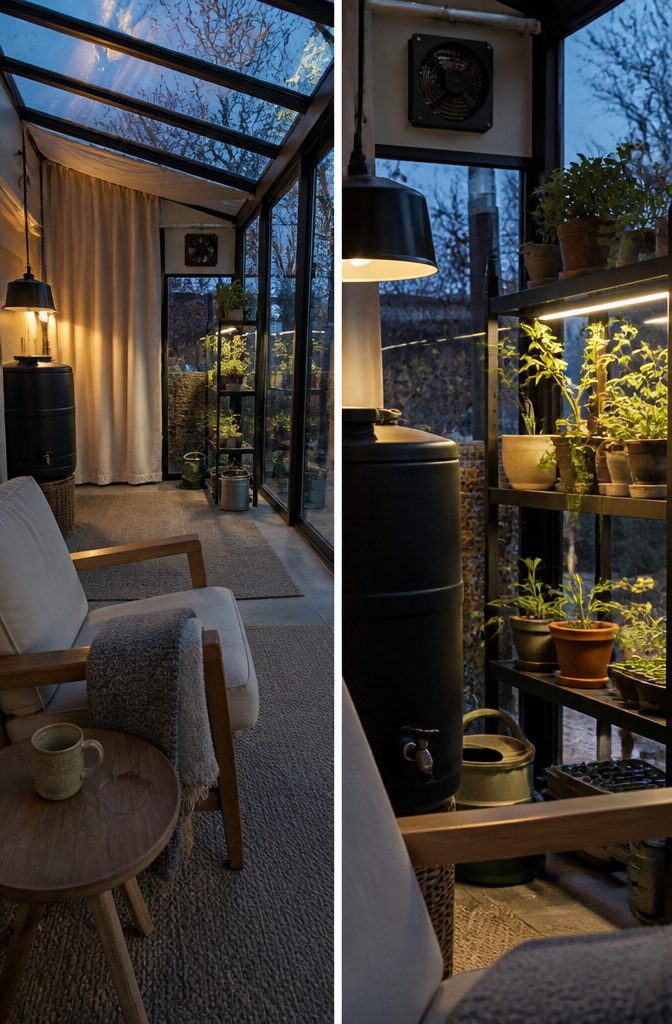
A greenhouse is built around the plants, and a sunroom is built around you.
That split decides almost everything. Sunrooms are usually better insulated, which is why they hold up year-round, but they were designed for comfort, so a plant shelf in one only works if the room keeps stable temperature and humidity.
Insulated curtains or shutters are the cheapest first move, since they cut heat loss at night through all that glass.
Add a programmable thermostat so the room doesn’t swing, and set out dark-colored water barrels as thermal mass; they soak up daytime heat and give it back after dark.
Grow lights cover the short winter days. I’d also run a vent or fan, because a sealed, humid room invites mold and mildew.
Frames, Glass, and Foundation
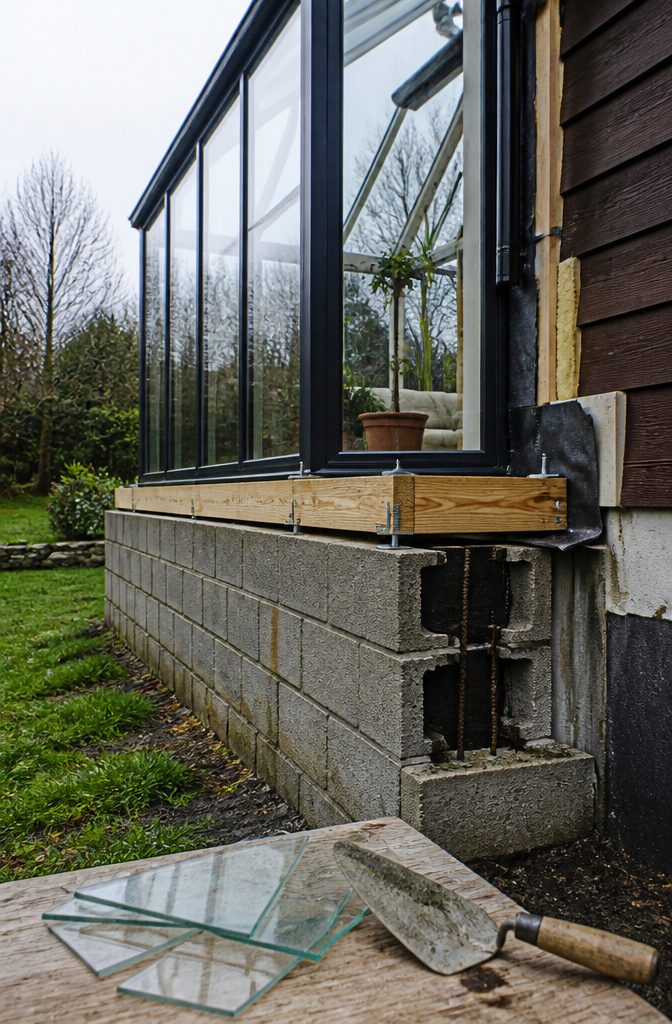
Dig the footing 4 feet down to bedrock, then lay a block wall that rises 2 feet above grade, with the cores filled with rebar and concrete.
Set threaded lag bolts into some cores so the wall plates can be fastened down. That wall holds heat, keeps out frost and burrowing animals, and carries a lot of fragile glass.
Frame choice is a cost call: aluminum kits compete with wood, because wood still needs an aluminum glazing system to hold the glass.
Glass panes run 34 by 75 inches and weigh 28 pounds each, so handle them in pairs. Glass edges shatter if struck, even when the pane is tempered.
Treat the house wall inside as exterior siding: flashing, a 6-mil vapor barrier, R19 insulation. Poor water protection rots framing.
Heat, Pests, and Seasons
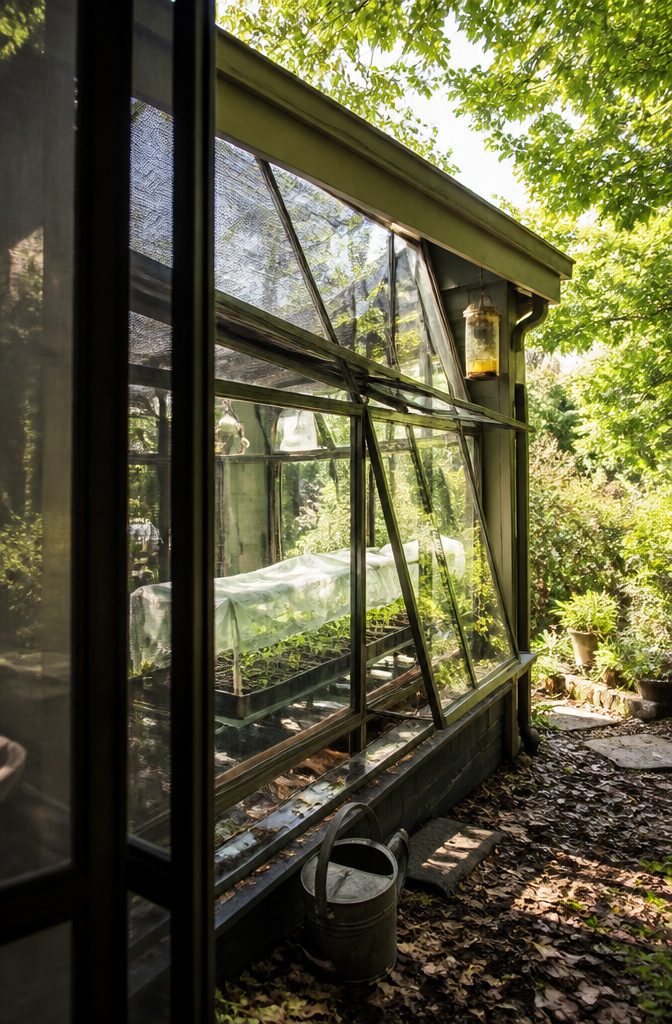
Summer is the hard season for a south-facing attached space, and it surprises people who only planned for winter.
The same glass that heats a house in January can overheat it in July, so plan shade cloth and vents before you plan the heat source. In a mild-winter climate, the extra heat may cause more trouble than it solves.
Seedlings are fussy here.
February is a poor time to start them, and the slow stretch runs from late December to early March, when even cool-weather crops may need covering. Start them indoors and move them out in early spring.
Wasps love warm, dry eaves.
Hang wasp traps and change them monthly in warm weather. Screen every window that opens toward the house.
In a sunny winter, you may go weeks in January with no supplemental heat, provided the glass stays clean.
Frequently Asked Questions
Can I use my sunroom as a greenhouse?
Yes, as long as the room holds a stable temperature and humidity.
Sunrooms are usually better insulated than greenhouses, but they were built for comfort, so you may need curtains, a thermostat, grow lights, and a vent or fan to keep plants healthy and mold away.
What is the difference between a greenhouse and a sunroom?
A greenhouse is built around the plants, while a sunroom is built around people.
Sunrooms tend to hold temperature better year-round and can serve other uses, such as seating and storage. A sunroom can also add property value.
What do you call a greenhouse that’s attached to a house?
It is called an attached greenhouse, and the two main styles are the lean-to and the gable-attached.
A lean-to has a single sloping roof that runs into the house wall. A gable-attached model is a freestanding-style greenhouse with one gable end removed, so it keeps the full peaked roof.
How do I keep plants healthy in a sunroom all year?
Keep temperature and humidity steady, and add vents or a fan so the air keeps moving.
Insulated curtains or shutters cut nighttime heat loss, and dark-colored water barrels hold daytime warmth. Grow lights cover the short winter days.
What plants can I grow in a sunroom?
Flowers, herbs, vegetables, and tropical plants all work.
Tomatoes, peppers, lettuce, spinach, rosemary, and mint are common choices. Seed starting in February is a weak spot, so start seeds under lights indoors and use the room for growing them out later.
How do I insulate an attached greenhouse for winter?
Use foam board, a vapor barrier, and thermal mass such as water barrels or masonry.
Multi-pane glazing and tight seals around doors and vents also help. Plan backup heat too: one build figured 4 or 5 cords of wood for about half its winter heating.
How do I choose the best location for an attached greenhouse?
Pick the longest wall with the best sun, even if it is not true south.
One owner used a south-southwest wall because it caught the most light. Check for shade from trees and neighboring buildings, since low winter shadows cut light the most, and make sure you have easy access from the house.
What materials work best for building an attached greenhouse?
Aluminum or galvanized steel frames, polycarbonate or glass glazing, and cedar are the recommended choices.
Wood framing still needs an aluminum glazing system to hold glass. For the base, use a block wall or concrete slab footing, with foam board for insulation.
How do I build an attached greenhouse?
Start with a design layout, then dig a footing 4 feet down to bedrock and lay a block wall rising 2 feet above grade.
Frame the roof deck sturdily and bolt it through the house wall studs. Flash the shared wall like exterior siding, with a vapor barrier and insulation, and add vents and a sloped floor drain.
Can I build a greenhouse on a budget with PVC and plywood?
Yes, PVC and plywood are the cheaper options, and PVC tube framing sits at the low end of the price range.
They can fall short on durability and insulation, though, especially against harsh weather and cold nights. Aluminum, steel, and wood frames cost more but last longer.
How do hobby greenhouses differ from commercial ones?
Hobby greenhouses are smaller and built for personal use, often with a potting bench and a seating area. Commercial or production greenhouses are built for growing at scale, with heating, humidity, and ventilation systems for controlled production.
How do I protect an attached greenhouse from harsh weather?
Anchor a solid foundation below the frost line to prevent freeze-thaw shifting.
Add sturdy end walls to deflect wind, insulate against cold snaps, and seal doors and vents tightly. Choose durable glazing such as tempered glass or polycarbonate.