Whether your roof can hold the weight, and whether your building allows it, decides which of these ideas is yours, before taste or budget does.
The list runs from a single olive tree in a black planter or a shade sail strung across one corner to a full roof deck, where a big build with structural reinforcement and strict local codes can pass $100,000.
Renters will mostly live in the lighter end, with planters, string lights and a projector, while soil, grass, water and built structures need a roof check first.
1. Outdoor Living Room
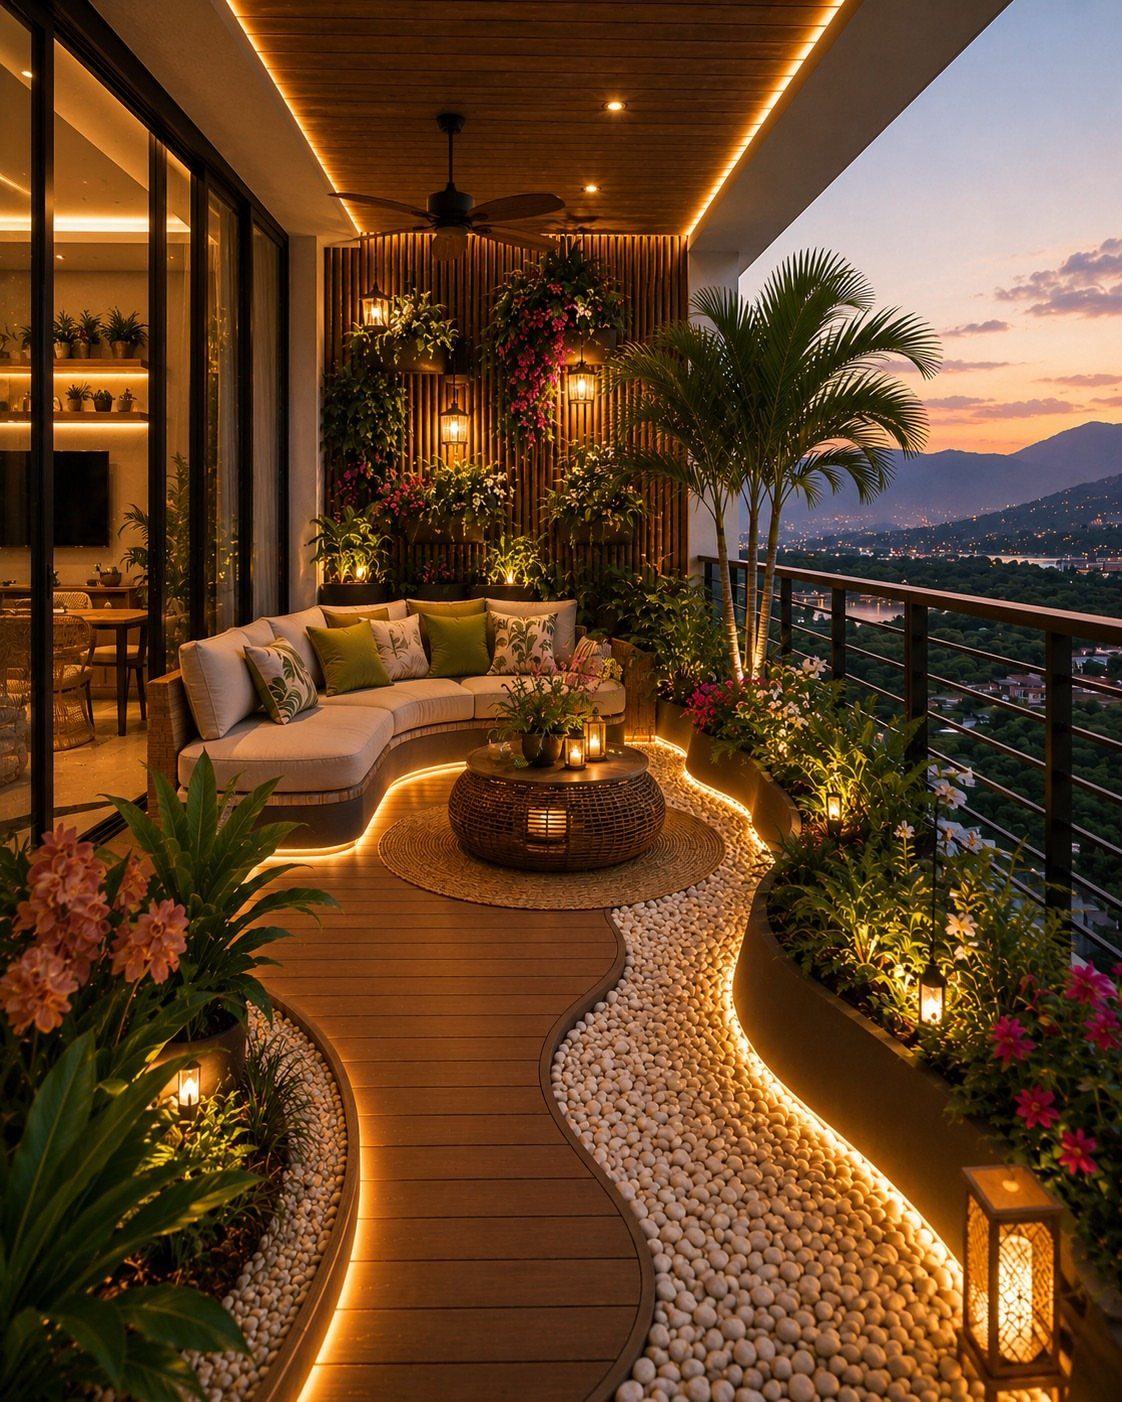
A curved sofa does the most work on a rooftop, because its shape pulls people toward each other the way a sectional does indoors.
Pair it with a low coffee table so the group reads as one room instead of scattered chairs.
Decking underfoot, a few tall plants, and lighting tucked into the edges finish the effect. I would pick wicker or similar weatherproof pieces for the table, since rooftop sun and wind are hard on anything meant for indoors.
Keep the seating facing the view and the plants behind it.
2. Outdoor Fireplace Seating
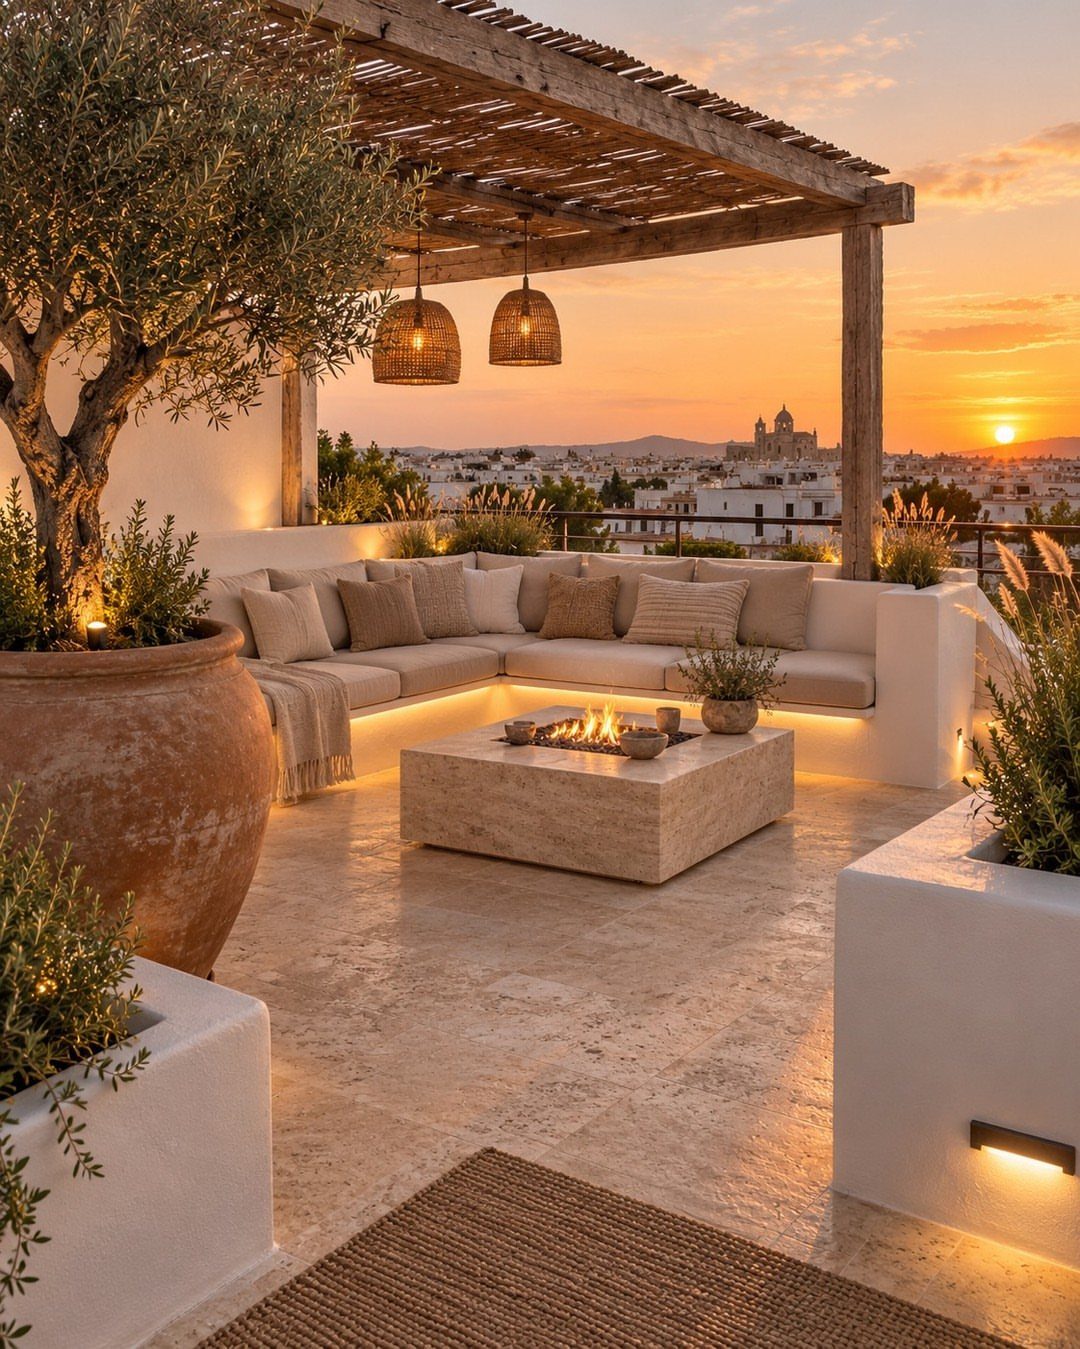
Built-in seating wrapped around a fire pit gives a rooftop an anchor, and an L-shaped sofa keeps the open side free for walking and for the view.
A square stone fire pit sits well at the center of a corner, since seating can wrap around 2 sides and the walls block some wind.
A pergola overhead with hanging lamps lowers the ceiling feel, which makes a big exposed roof seem more intimate. Potted olive trees at the edges soften the stone and wood.
Check your building’s rules on open flame on a roof first, since many leases and fire codes ban wood and gas fires outright. Many places restrict it, and a tabletop fire bowl is the usual fallback.
3. Rooftop Garden
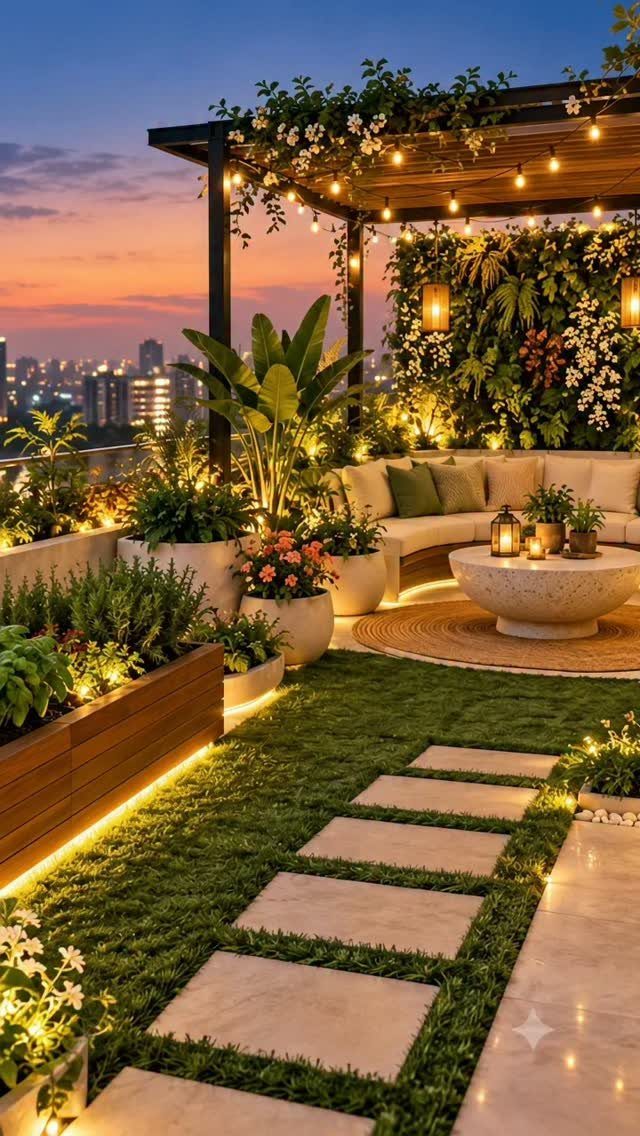
Grass, stepping stones, and a green wall can make a roof feel like a small backyard. Stepping stones across the lawn patch are my favorite detail because they protect the turf and guide the eye toward the lounge area.
Layer the greenery: a vertical plant wall for height, pots for color, and a pergola with string lights to tie it together at night.
Roofs have structural limits, and soil, grass, and water are heavy. Ask a pro about load capacity first, and consider artificial turf if the numbers worry you.
4. Planter Boxes
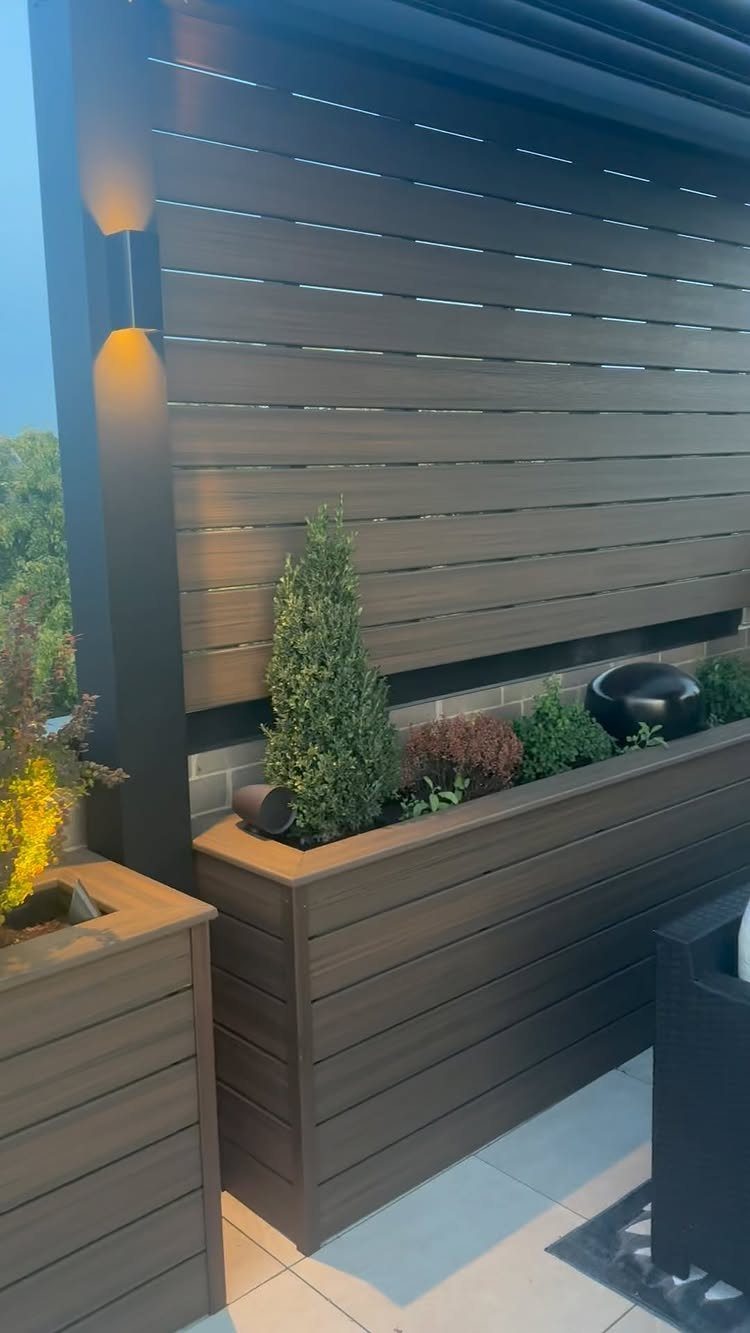
Slatted wooden planter boxes in dark brown, filled with green shrubs, can act as a low wall that marks off a seating zone without blocking the view.
Placed along an edge or between zones, they block a neighbor’s sightline while still letting air through.
Match the planters to the privacy wall, as here, and the whole corner looks built rather than assembled. A wall light above adds evening glow.
Choose shrubs that stay dense year-round if screening is the job. Tall boxes screen better than short ones, and they also mark where the dining area ends and the lounge begins.
5. Rooftop Plants

One large olive tree in a black planter can set the whole mood of a roof. Around it, succulents and shrubs in matching black pots give mixed textures without a mess of colors.
Sticking with one planter color keeps a busy collection looking intentional, and black reads cleanly against a stone floor. I would put the tree near the table so it feels like part of the seating.
Rooftops are windy and hot, so pick plants that handle exposure. Succulents are a sensible choice for the sunniest spots.
6. Shade Sail
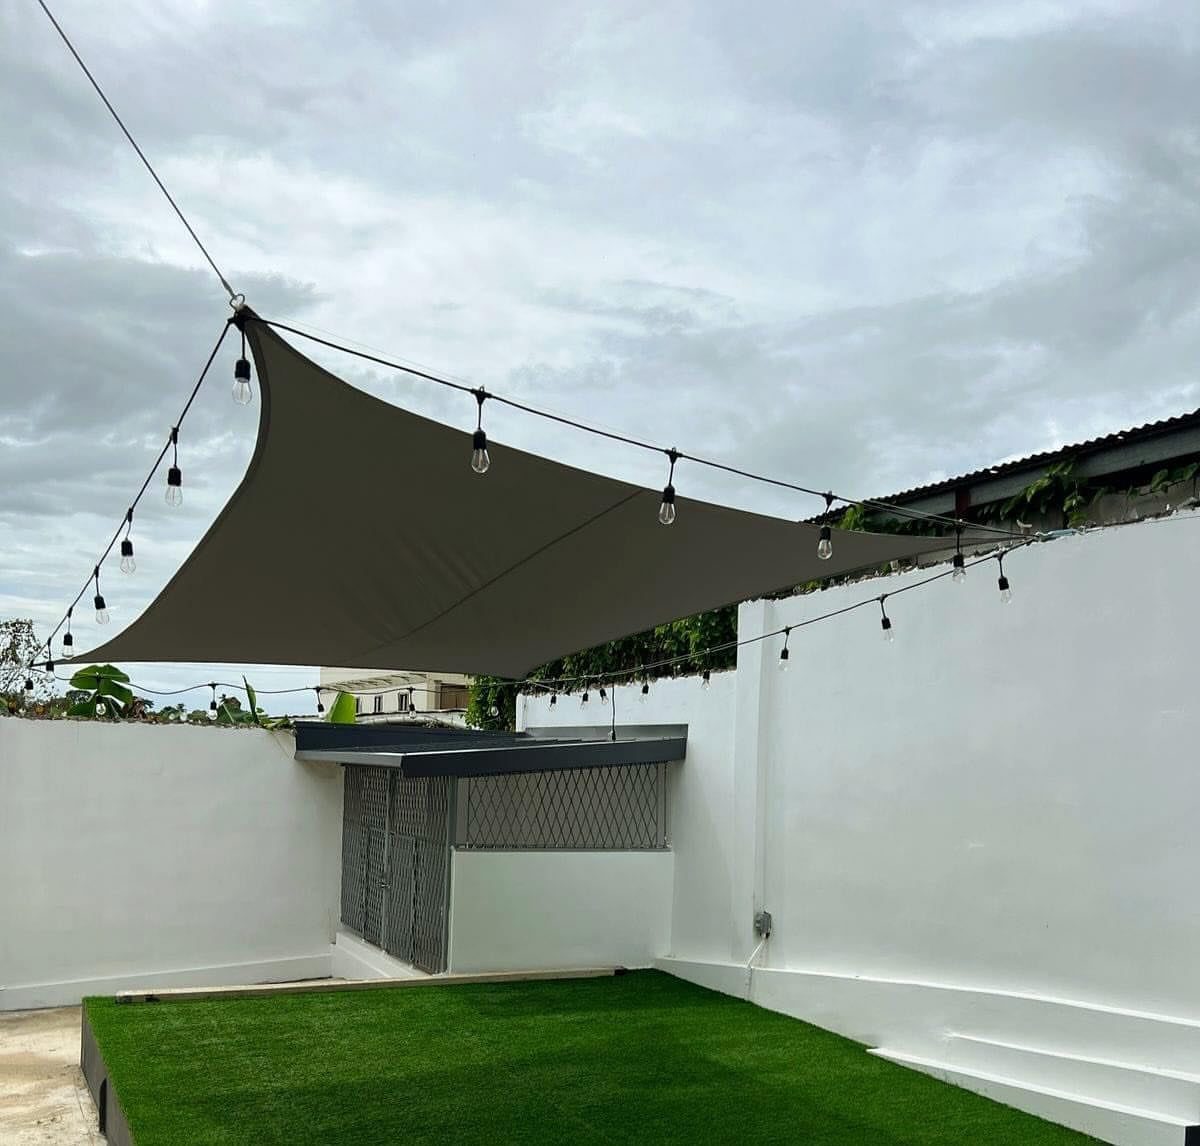
A grey triangular sail strung across one corner is a quick way to add shade without building anything. The angled shape looks lighter than a flat canopy, and string lights along its edge make the space usable after dark.
On a roof with white walls and artificial grass, glare gets harsh fast, and a grey sail fabric calms it. Sails also cut some sightlines from neighboring windows, which helps on a crowded roof.
Anchor points matter most, since wind pulls hard on the fabric. Attach to solid structure, and check your building’s rules before drilling.
7. Vertical Garden
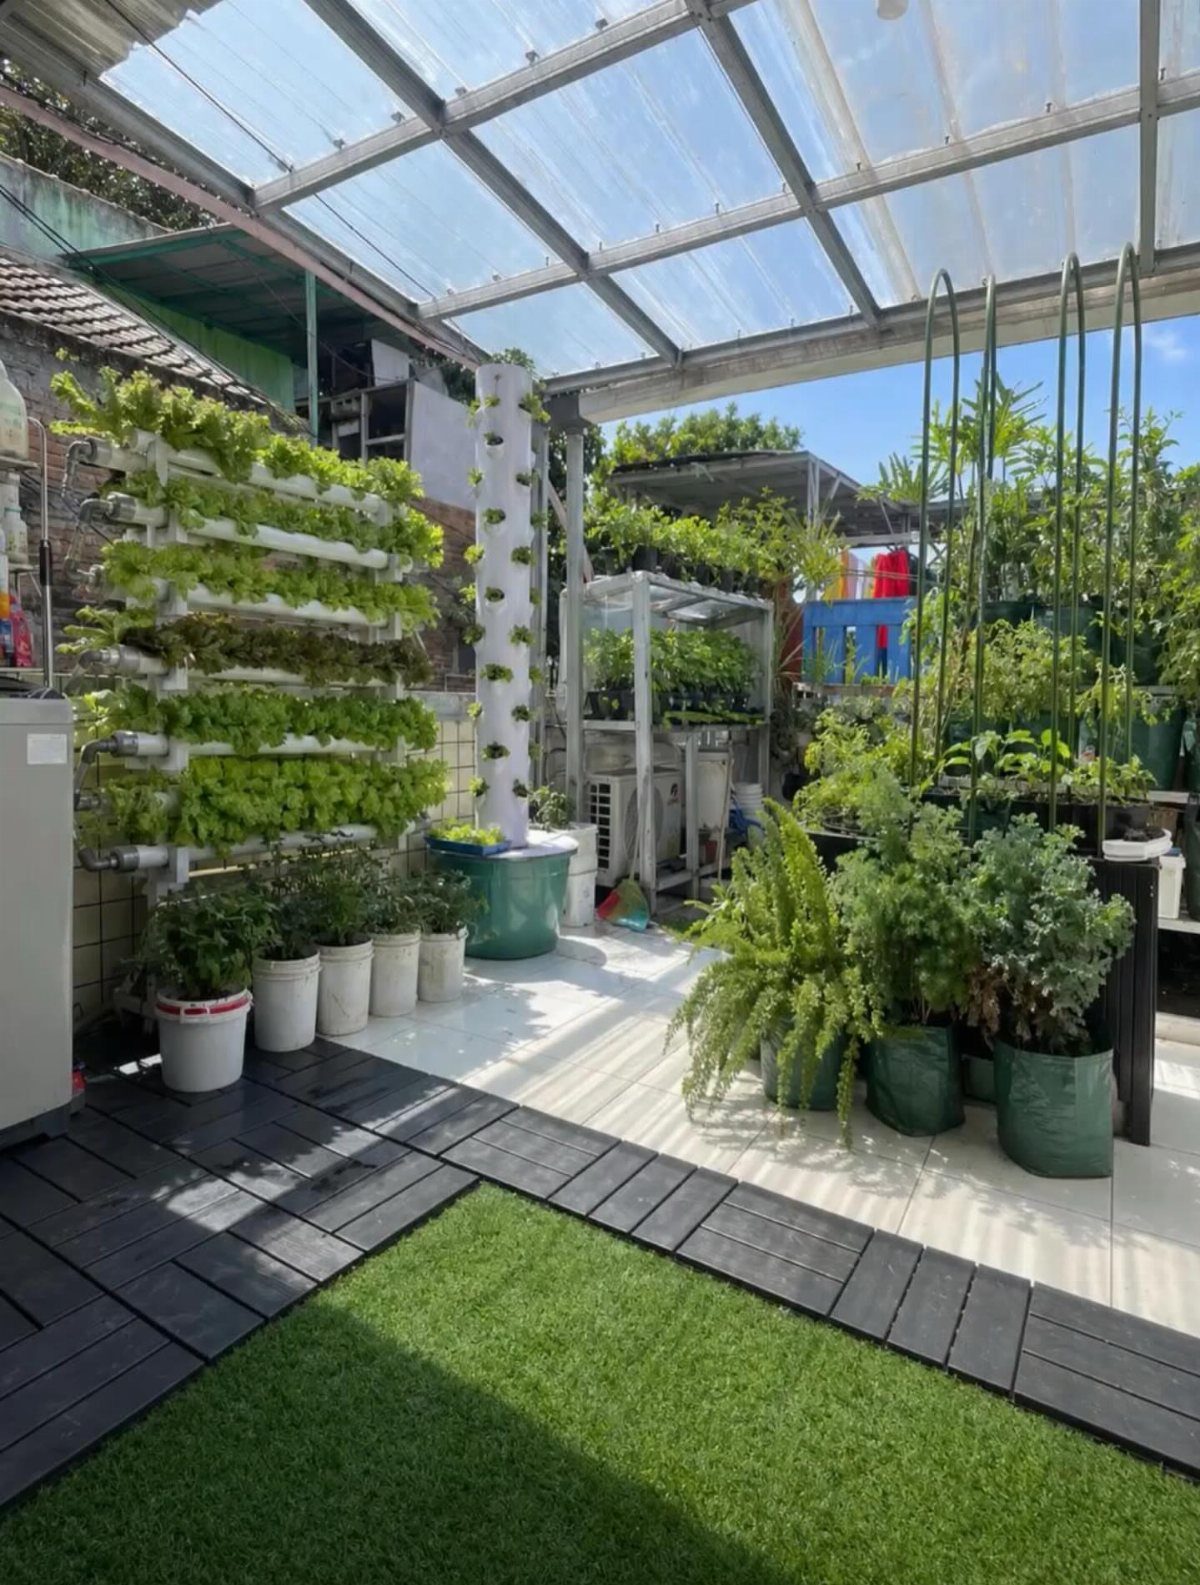
A wall-mounted hydroponic system stacks the garden upward, so the floor stays open for seating.
On a roof with a small patch of artificial grass and dark decking, that trade matters: the white panel adds greenery without eating a single square foot of walkway.
Pair it with a few potted plants at its base so the wall reads as part of the layout. Keep it where the glass roof gives shelter, since a tall panel catches wind like a sail.
Water and a full panel add weight, so check your roof’s load limits before mounting.
8. Minimalist Rooftop
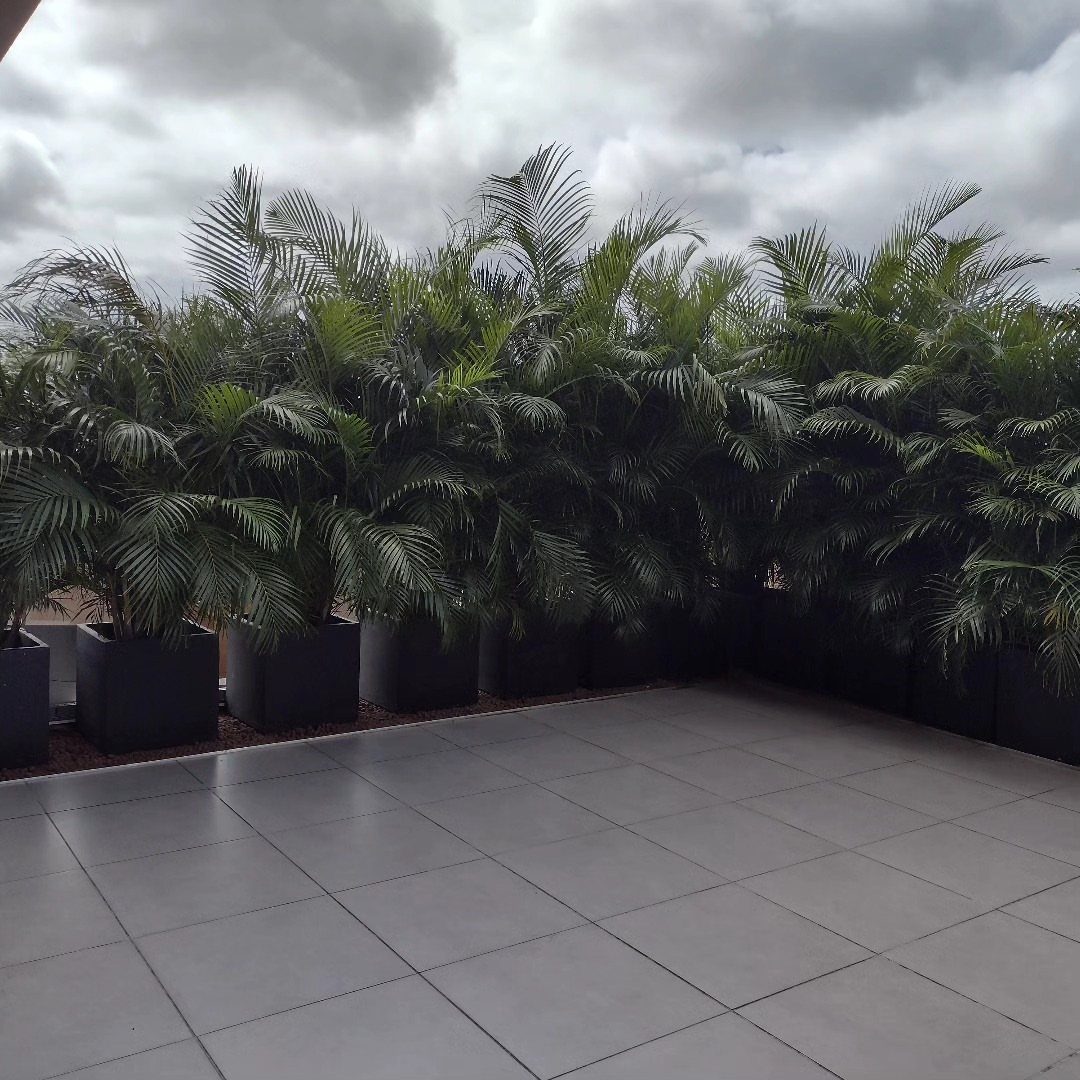
Repeating a single plant in matching planters gives the roof rhythm without clutter.
Space the planters evenly along one edge so the open floor stays usable. Tiles in a single tone make a small roof look larger, while a busy pattern would shrink it.
Add furniture slowly. A bare roof with good bones beats a crowded one, and it costs less.
9. Freestanding Cabana
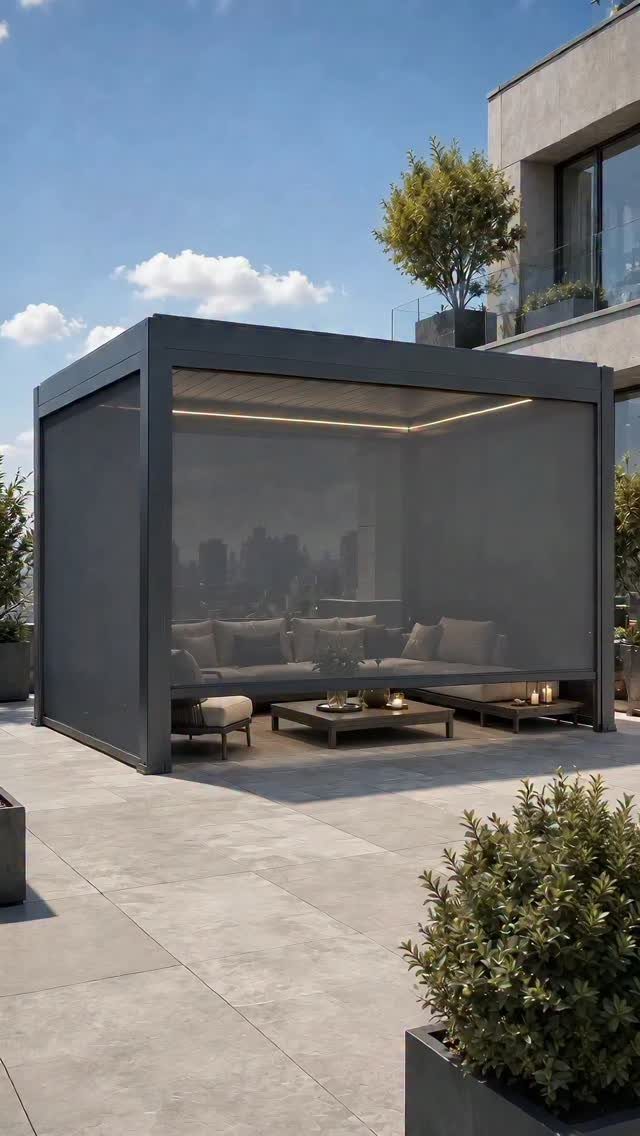
A freestanding cabana gives you a roofed corner without covering the whole deck. A freestanding cabana with screened walls, a low table and a grouping of cushions turns a small footprint into a room that works in any weather.
Interior lighting is what makes it feel finished after sunset, so plan an outlet or a low-voltage line before you place it. Choose a size that leaves open tile around it for walking.
Check your building’s rules first, since a structure may need approval.
10. Rooftop Patio
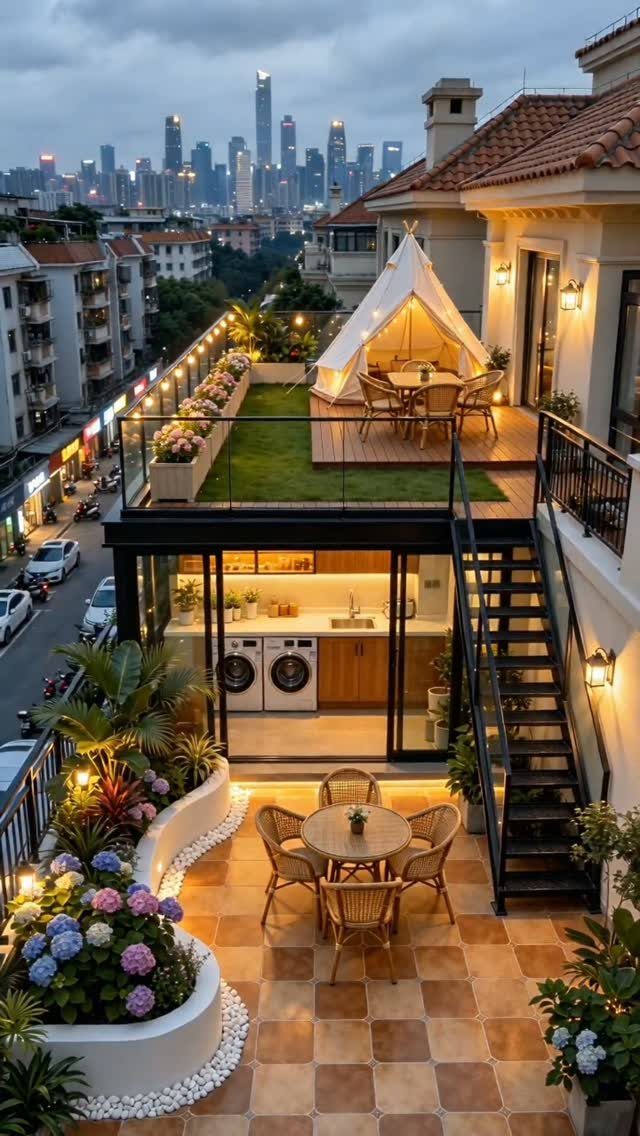
Levels do the work here. Raising one section for dining and keeping another low for lounging splits a single roof into zones, so each activity gets its own spot instead of competing for space.
A bell tent adds a sleeping or reading nook, and a small indoor kitchen keeps food prep close to the table. Put the dining set nearest the kitchen and plants along the edges.
Full kitchens and tents mean real money and real weight. Start with the dining zone, then add pieces as the budget allows.
11. Outdoor Lighting
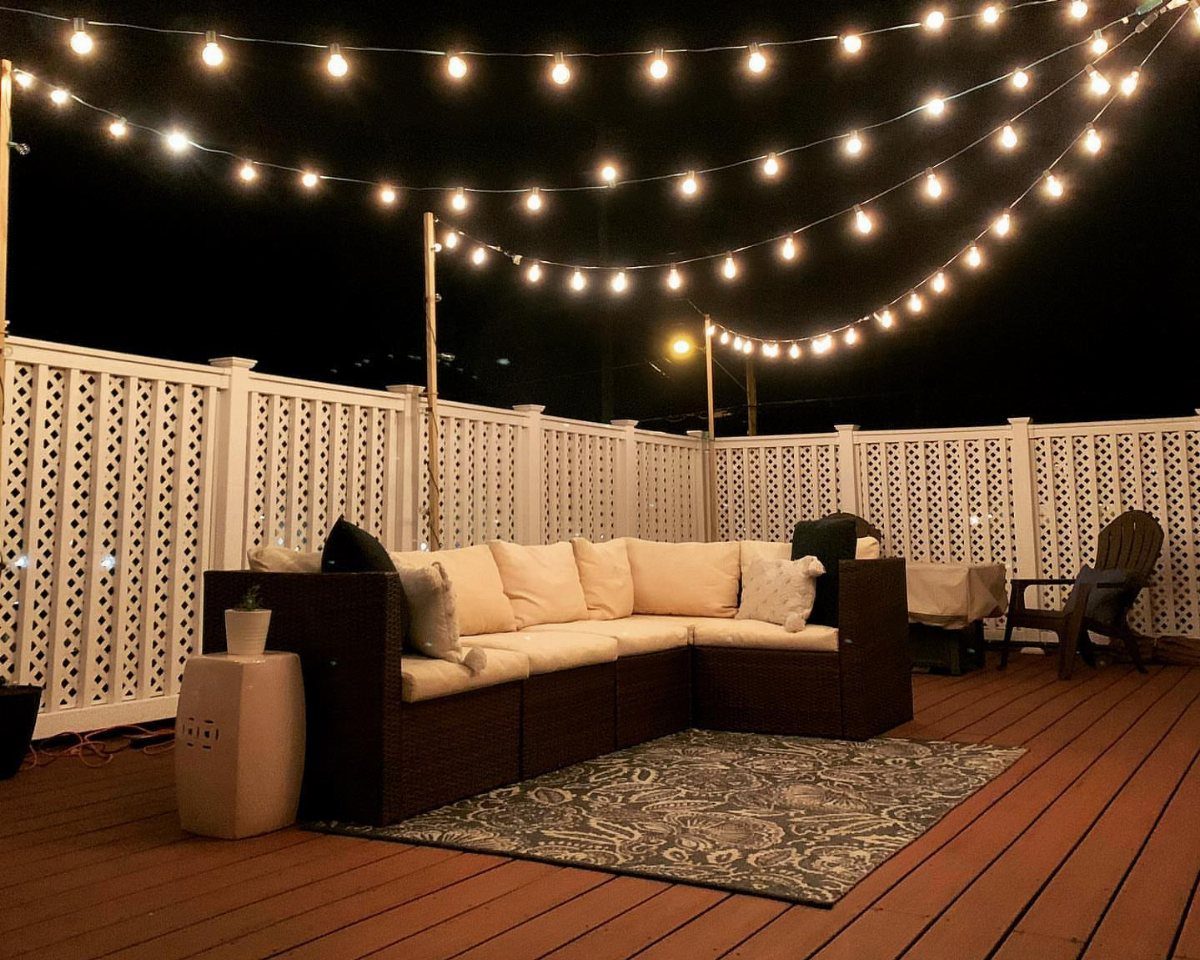
Overhead string lights make a rooftop usable after dark, and a white lattice fence gives them something to bounce off.
Hang them in loose swags above the sofa rather than in straight lines; the dips look relaxed and cover more area.
Cool white feels like a parking lot.
Choose outdoor-rated strands and fasten them to solid structure, not the lattice alone. A plug-in set is the cheapest route when you can’t run new wiring.
12. Outdoor Wall Art
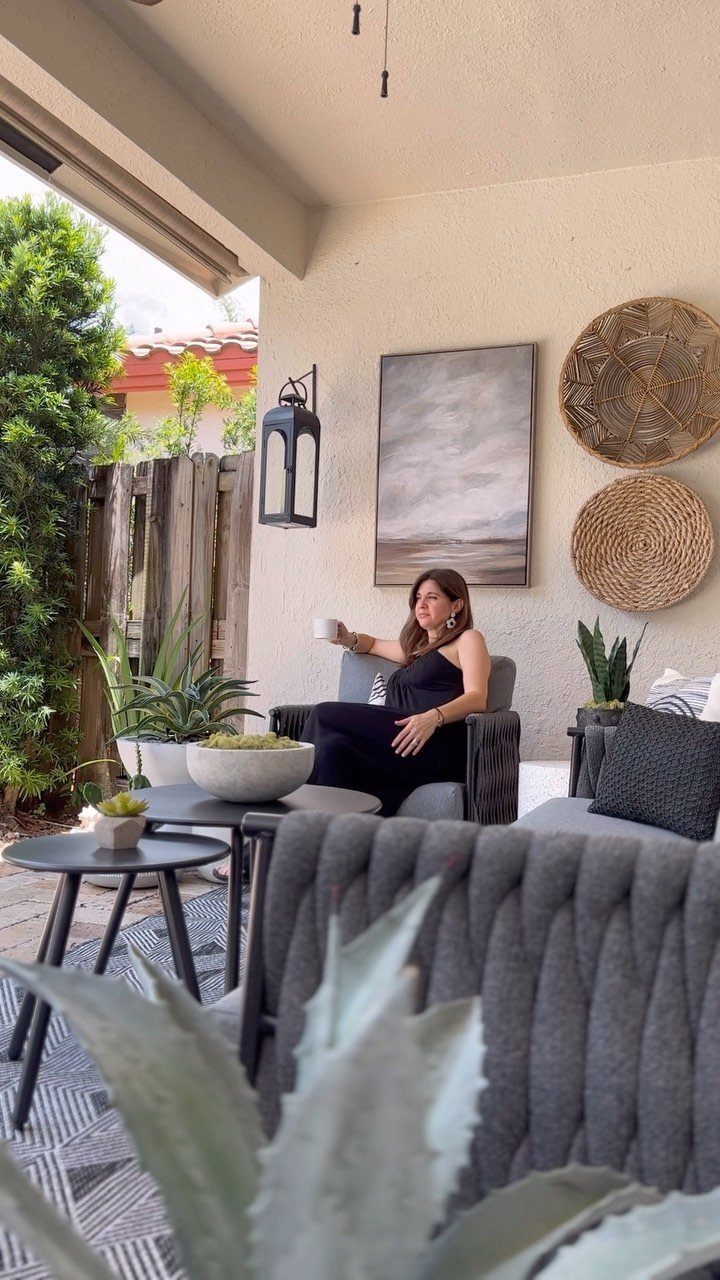
A painting, 2 woven baskets, and a lantern make a small gallery wall that gives a bare rooftop wall a focus.
Mixing flat art with textured baskets keeps the group from looking stiff, and the lantern adds height and evening light.
Choose weatherproof art or a sealed print, since sun and rain fade ordinary canvas fast. Hang pieces under an overhang if you have one.
Use removable hooks or ask before drilling into a rented roof wall. Three or four items is plenty.
13. Outdoor Movie Setup
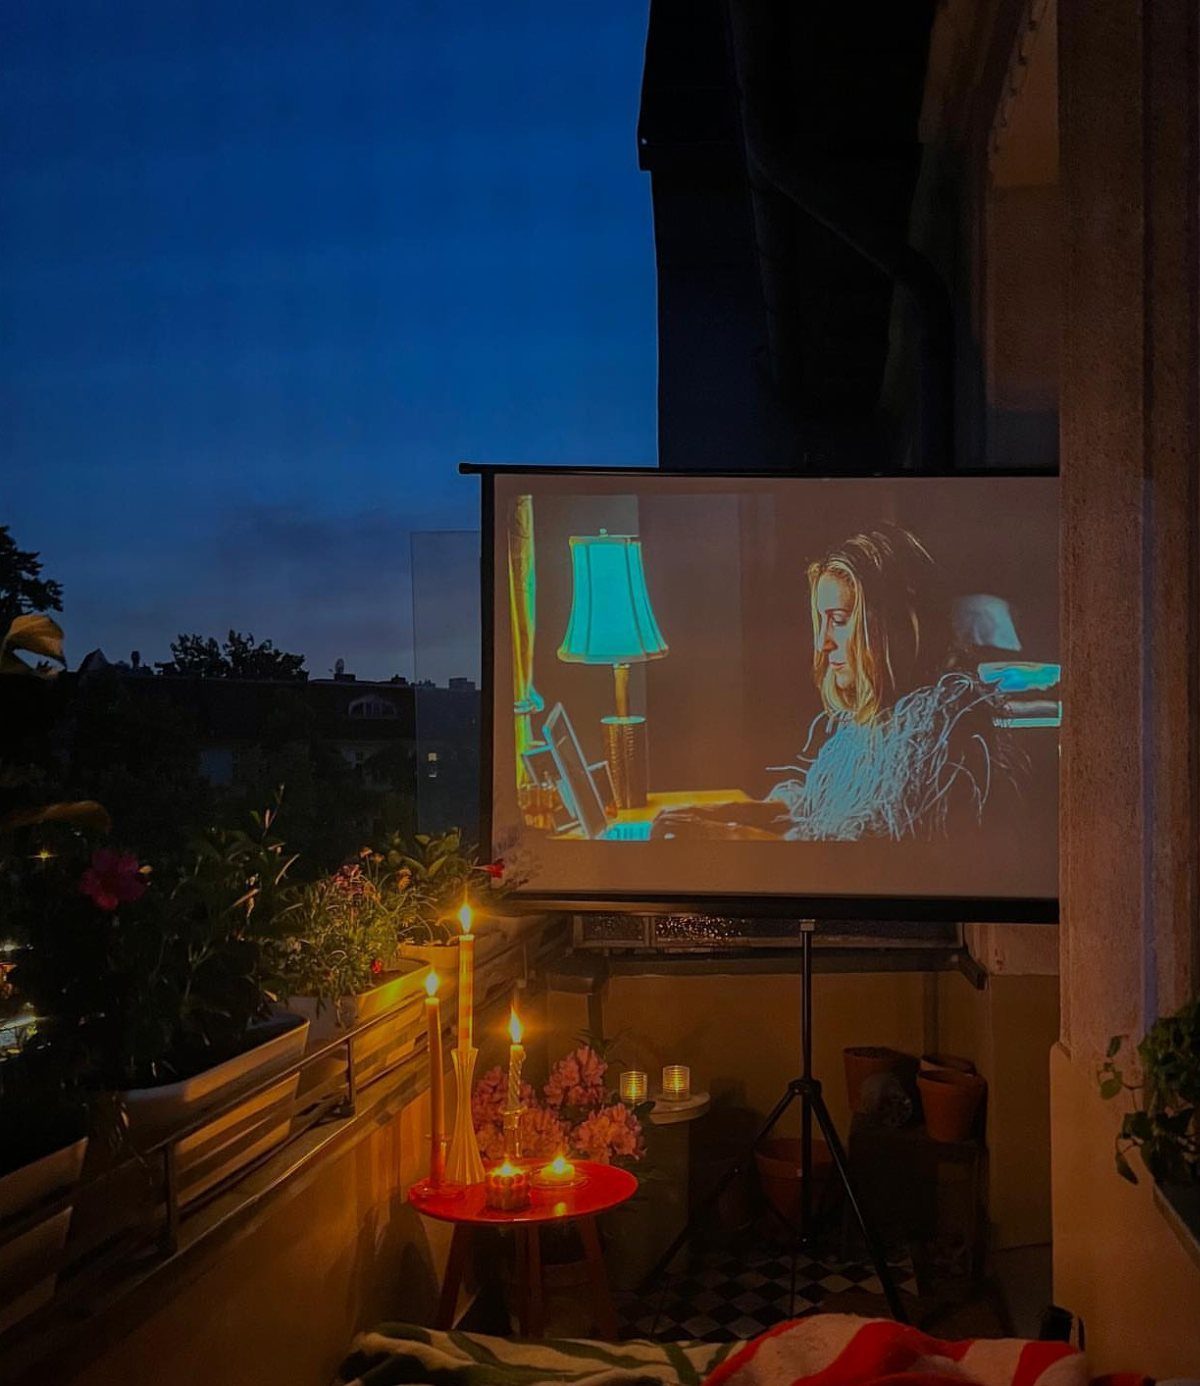
A projector and a screen turn a bare roof into a cinema for the cost of a few pieces of gear.
Set the screen on the side facing your seats, with the projector on a stable table at the back. Run an outdoor-rated extension cord before guests arrive, so nobody trips on it in the dark.
Plants around the edges help absorb sound, and they soften the look of the equipment. Check your building’s quiet hours before planning a late film.
Plan for Rooftop Exposure
Rooftops sit higher than any backyard, so sun, rain, snow and wind all arrive harder. Decide first whether you’ll use the space mostly by day or at night, because that sets what you buy.
For daytime use, put money into shade: an umbrella or a pergola. For evenings, a fire bowl or standing heaters do more for comfort than another chair.
Anything freestanding needs anchoring. Umbrellas want a heavy base or a hook into the roof’s structure, and planters, screens and shade structures should be secured too, since a gust can send them across the deck.
Plan for water as well. Check where rain drains, and think through how plants will be watered before you set a single pot down.
Check Roof Structure and Regulations
Roof load limits are not something to guess at, so get a structural engineer, or a contractor who works with one, to tell you how much added weight the roof can safely hold before any decking or shade structure goes up.
A building-code official can tell you which load requirements and permits apply to your roof. Older buildings may not support a deck at all, and a good builder will say so, or tell you what reinforcement it would take.
Regulations are the other half.
Fire codes, local zoning and the fine print in a condo or lease can all limit what goes on a roof, so check with the city, the HOA or your landlord first and shop for materials only after you hear back.
Also think about access. Workers and materials have to reach the roof somehow, and drainage and weight limits shape the plan as much as style does.
Budget and Material Tradeoffs
Costs climb fast on a full residential roof deck, and a big or complex build with structural reinforcement and strict local codes can pass $100,000.
That number is for a built deck, not for a few planters and a rug, so decide which project you’re really pricing.
If you do build, add a shade cover to the budget from the start. A pergola is a real cost, but it protects both you and the furniture.
For flooring, capped composite decking is estimated at $45 per square foot installed, and it needs little maintenance.
Some people still prefer other decking materials, so compare upkeep against looks before you commit. On a small roof, the cheaper path is to start with the floor and shade, then add the rest slowly.
Frequently Asked Questions
What is the best material to use for a rooftop patio?
For flooring, capped composite decking is a strong pick, estimated at $45 per square foot installed, and it needs little upkeep.
Other options include hardwood, porcelain tile, pavers, artificial grass and crushed stone. Climate, sun and rain exposure, slip resistance and upkeep should count as much as looks when you pick a surface.
What is a rooftop patio called?
People use several names for the same kind of space: rooftop deck, roof deck, rooftop terrace and roof patio.
Deck usually suggests a wood or composite floor, while patio suggests pavers, tile, artificial grass or crushed stone. The terms overlap, so searching with all of them turns up more ideas.
How much does it cost to build a rooftop deck?
A full residential roof deck can pass $100,000 when it is big or complex, needs structural reinforcement, or faces strict local codes.
Put a pergola or other shade cover in the budget from day one; it keeps both people and cushions out of the worst sun.
What are some cool ideas for a rooftop deck?
A curved sofa with a low coffee table makes a rooftop feel like a real living room, and string lights hung in loose swags make it usable after dark.
Planter boxes can mark off a seating zone and add privacy, while a shade sail adds cover without building anything. If you want more, add a fire bowl, a vertical garden or a projector and screen for movie nights.
What is a roof deck?
A roof deck is an outdoor living area built on top of a flat-roofed home or building, used for relaxing, taking in views or adding seating.
The floor can be wood decking or a patio-style surface of pavers, artificial grass or crushed stone. Because roofs get full sun, rain and snow, shade and weather protection belong in the plan.
Can any roof support a deck?
No.
Older buildings in particular may not hold a deck at all. Your local building department can tell you which codes and permits apply, and a good builder can tell you what reinforcement the roof would need.