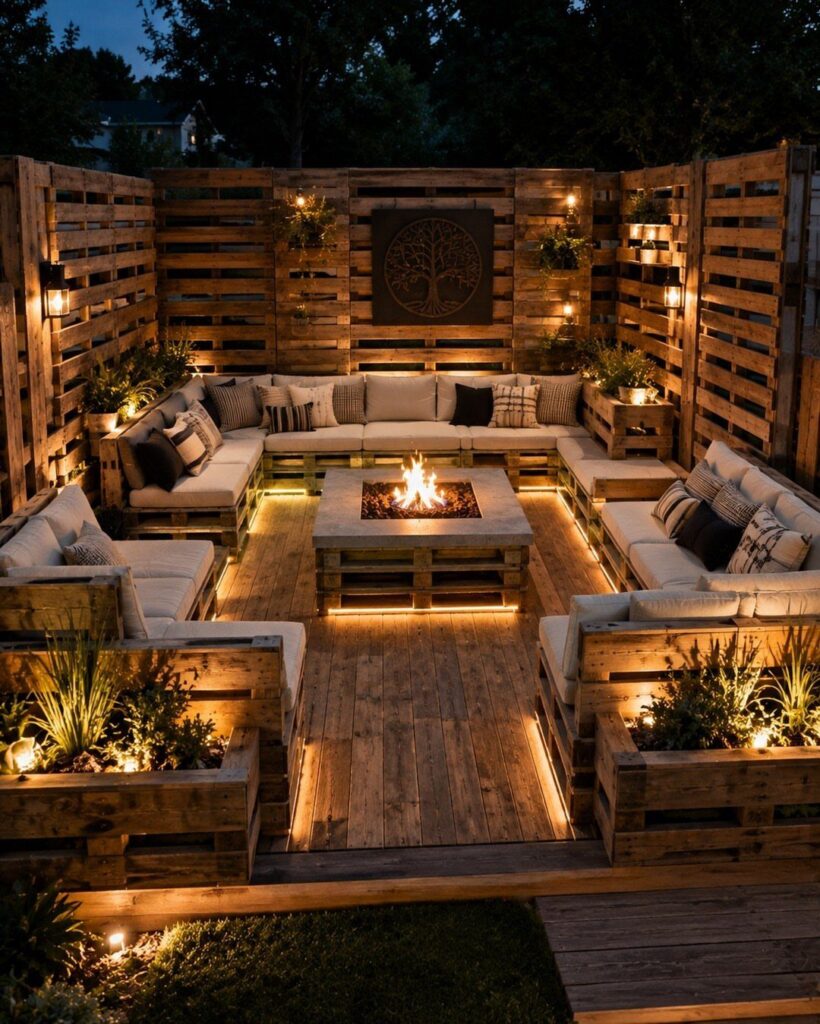
The size of the patio matters less than what you do on it most: a dining table, a lounge or a fire circle each claim different floor, so pick the main activity first and the layout follows.
The ideas run from a single pair of poolside chaises to a built-in perimeter banquette that stays put once it’s built.
1. Dining Layout
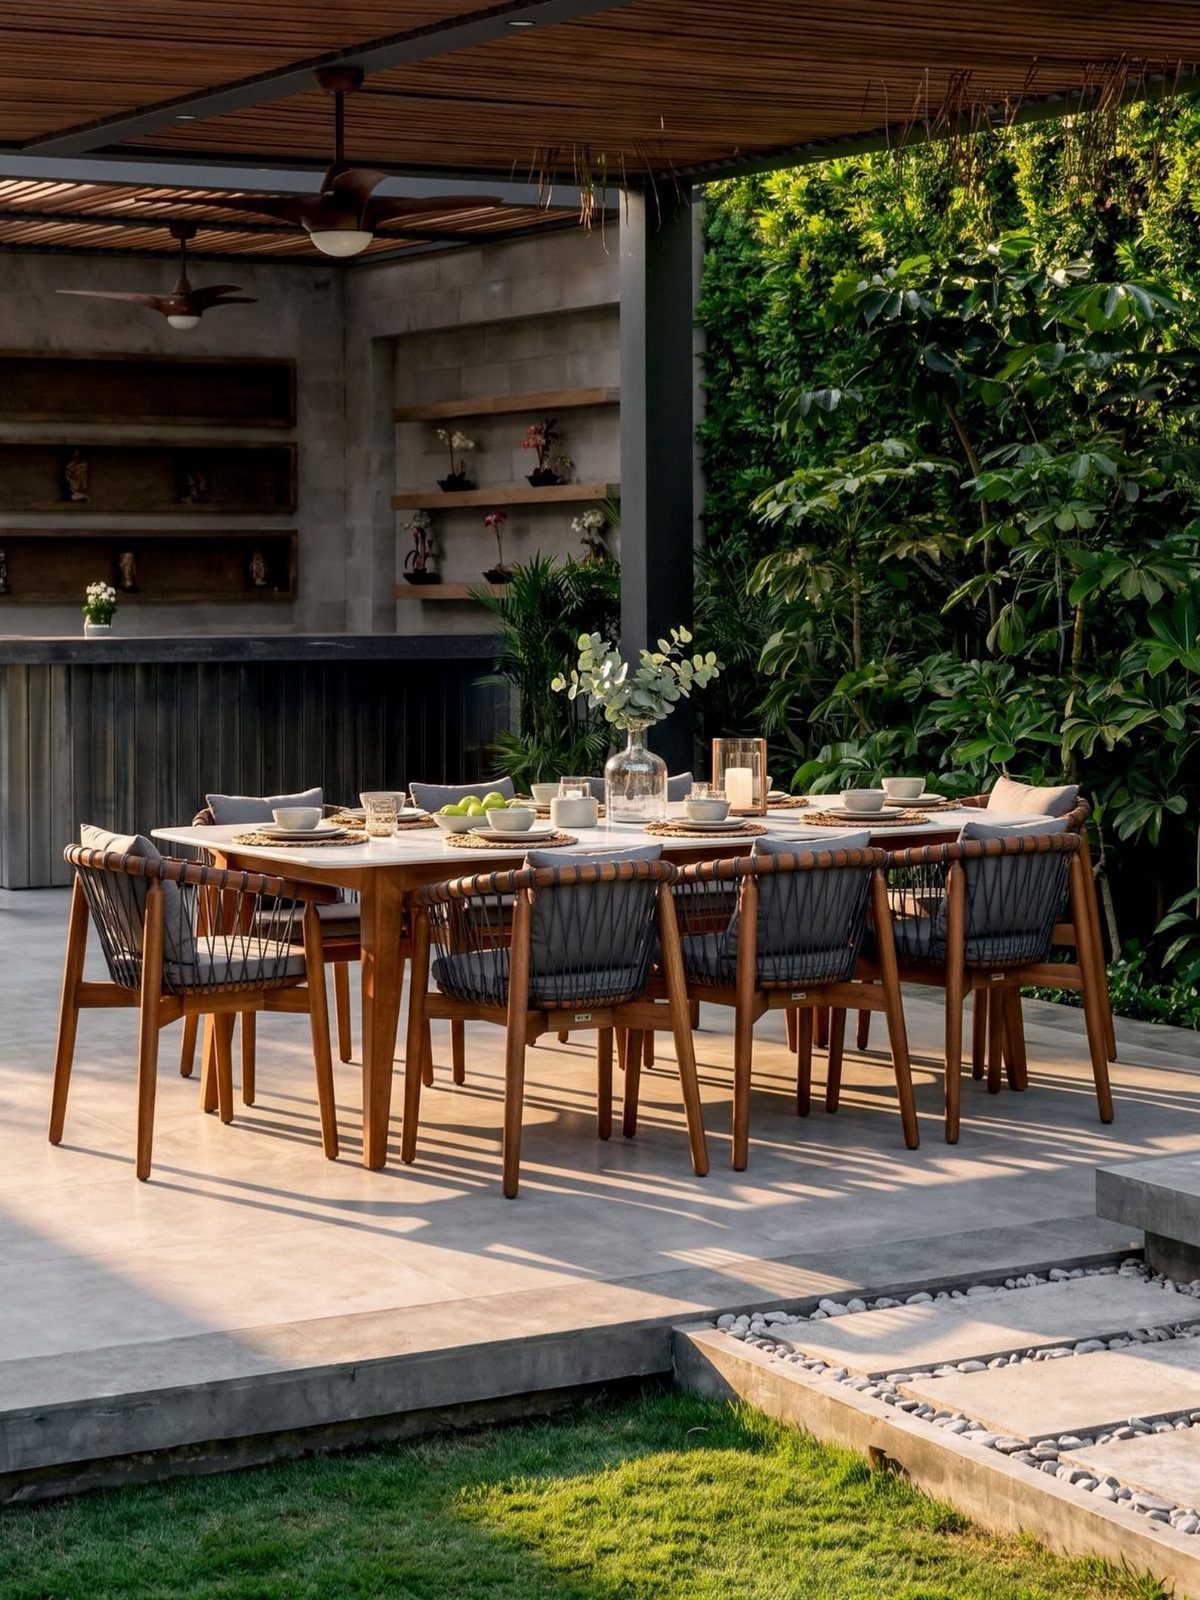
A dining table parked within a few steps of the grill or outdoor kitchen saves more walking than any other layout choice.
Platters, plates and drinks only travel a short way, and the cook stays at the meal instead of running back and forth.
Keep the table under the pergola, as here, so the shade sits over the seats. Leave a clear walkway between the chair backs and the kitchen counter so someone can carry a hot dish past a seated guest.
2. Rectangular Dining Table Parallel to Wall
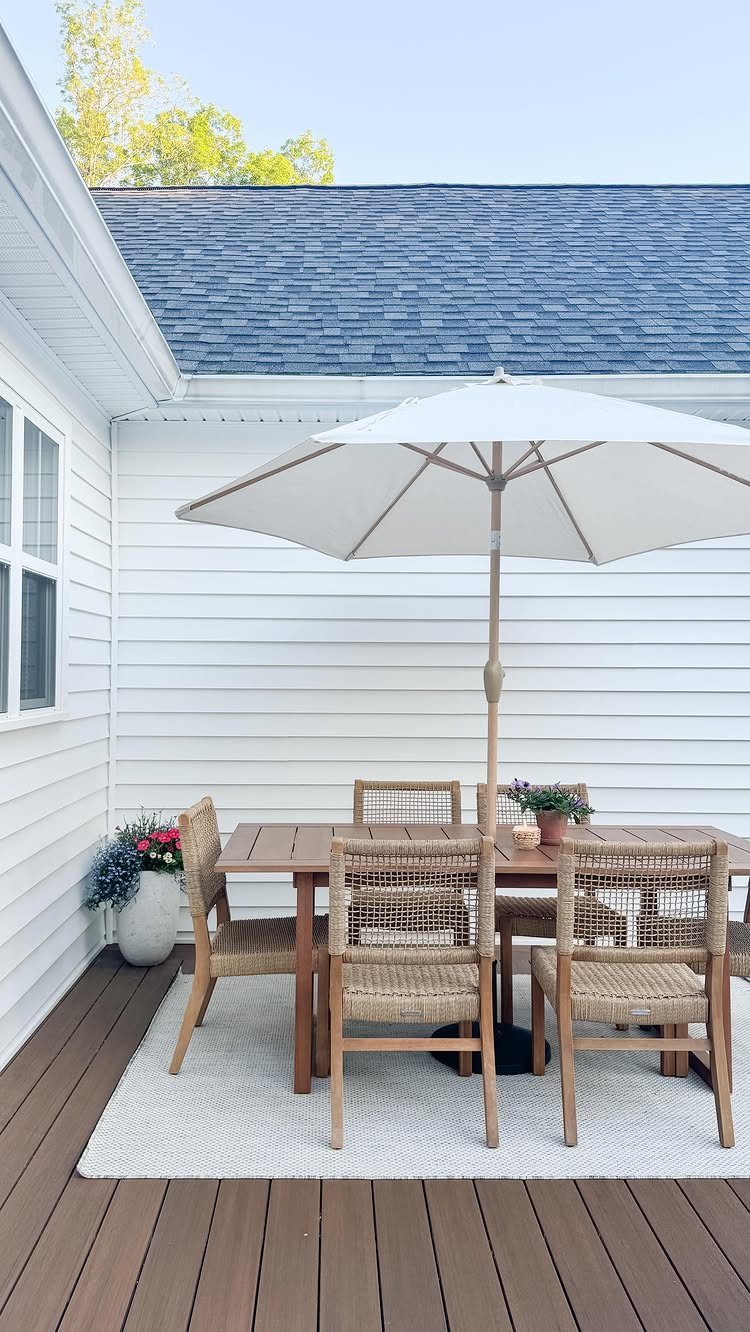
Running a rectangular table parallel to the wall keeps the long side of the patio open for walking. Chairs on the wall side still need room to pull out, so measure that gap first and settle the placement after.
A white rug under the table, as visible here, marks the dining zone on a deck without a single partition.
Pick one big enough that the chair legs stay on it when guests slide back. An umbrella over the center covers the whole row of seats.
3. Slim Dining Table and Bench
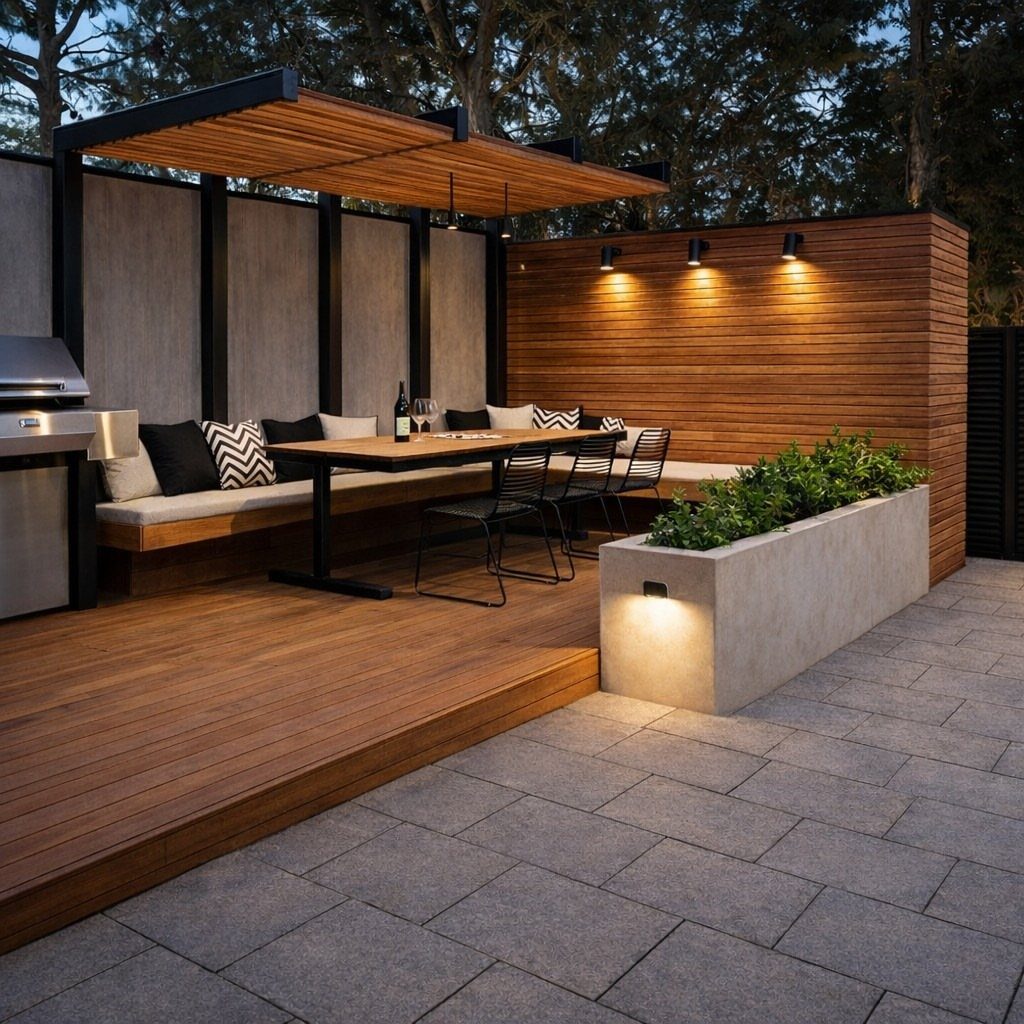
A slim table with a bench along one side seats a crowd in less floor space, because a bench tucks in tight and needs no pull-out room.
I like a built-in bench for this: it anchors the layout and doubles as storage if you build it with a lid.
Keep the table light in color so it doesn’t weigh down a wooden deck. Add pillows to the bench for comfort, and save the chairs for the open side.
For a small outdoor space, like this Soheil Nakhshab–designed San Diego home’s deck, employ slim furniture, rather than bulky cushiony furniture, to best utilize your square footage.
4. Dining Table and Casual Seating Zones
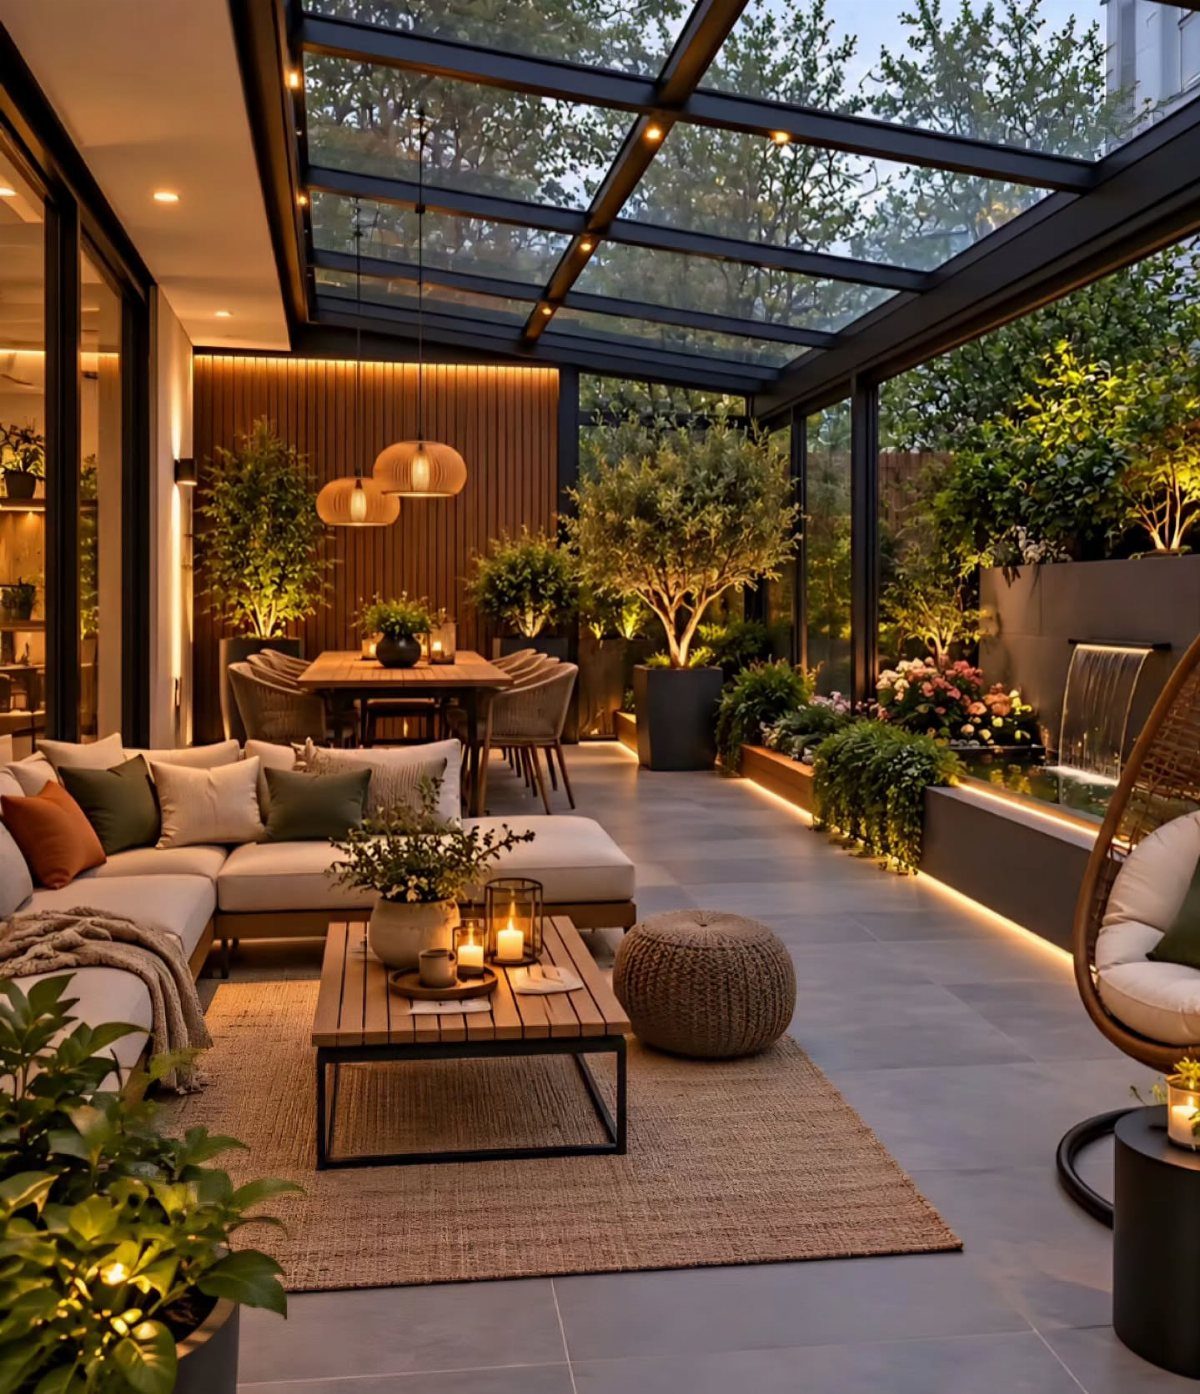
A big patio works best when dining and lounging each get their own clear zone, rather than one crowded group.
I’d anchor one end of the patio with the dining table and give the other end to the sectional and coffee table.
A rug under the lounge area does the dividing work without walls. Leave a clear walking lane between the dining area and the lounge area so people can move from dinner to couch without squeezing past chair backs.
Pick a table and a sectional that match in finish so the two zones feel like one space.
5. Poolside Chaise Pair
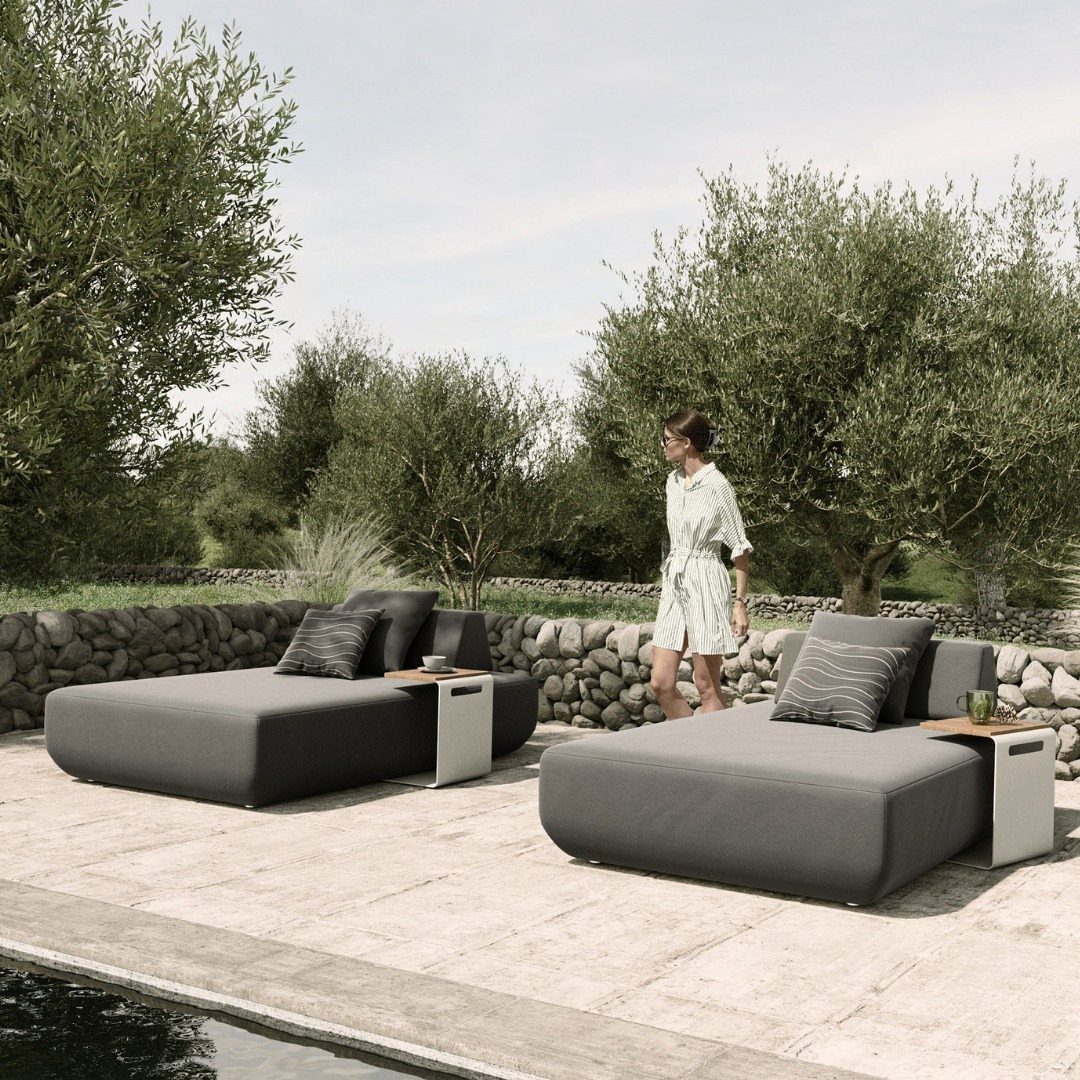
Two chaise lounges set side by side with one small table between them make the simplest pool layout I know.
One shared table between the seats holds drinks and sunscreen where both people can grab them, and that’s all you need.
Keep the table low and narrow so it doesn’t crowd the pair.
Keep a strip of open stone between the chaises and the pool edge so people can walk there. Grey chaises stay neutral against stone paving.
6. Sofa Seating Around a Coffee Table
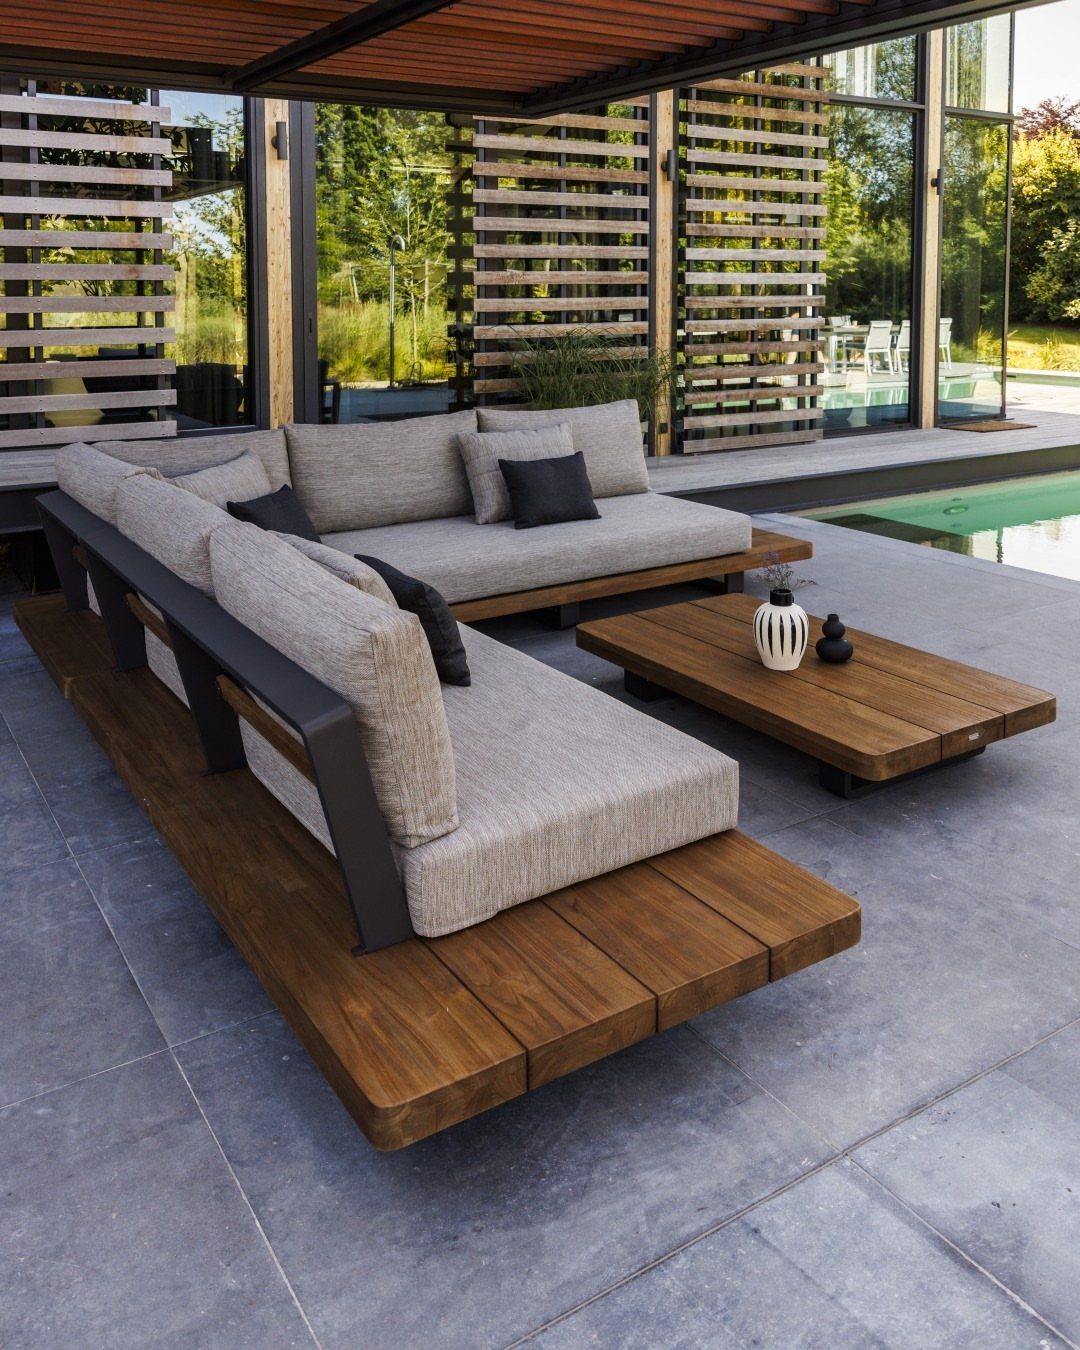
Sofa seating wrapped around a coffee table gives a patio the layout people already know from the living room. Everyone faces inward, so conversation comes easily and no one sits in a dead corner.
Keep the coffee table low and sized to the sectional, so reaching it takes no stretch. Setting the whole group on a platform, as here, defines the zone by the pool and keeps it separate from the walkway.
Keep a walkway open around the outer edge of the seating so people can get past without cutting through.
7. Fire Pit Layout
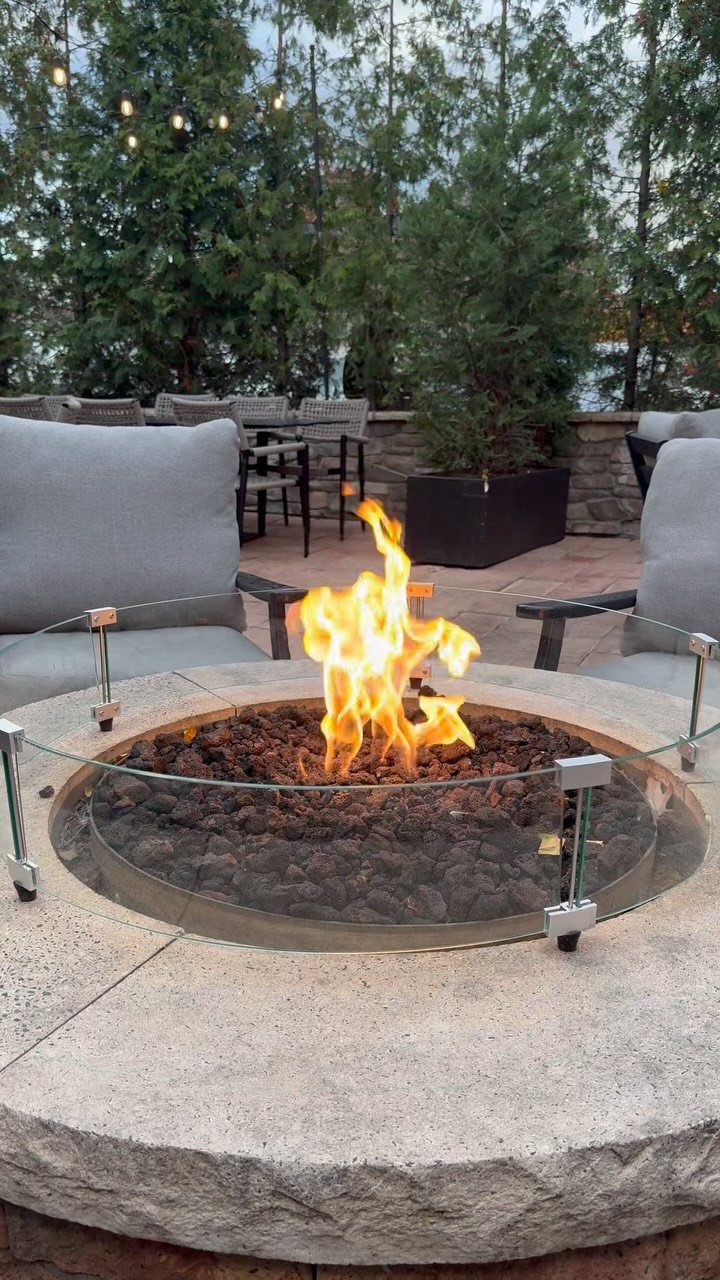
A ring of chairs around a fire pit gives a big patio a spot where people actually gather. Keep the seats close enough that everyone shares the warmth and can talk without raising their voice.
Set the chairs facing inward with a gap between each pair, so guests can step in and out without climbing over anyone.
A glass wind guard keeps flames low and steady while the view stays open, which makes it worth adding if your yard gets breezy.
Keep a walkway at least 3 feet wide between the fire circle and the dining area so nobody has to squeeze past a chair.
8. U-shaped Outdoor Theater
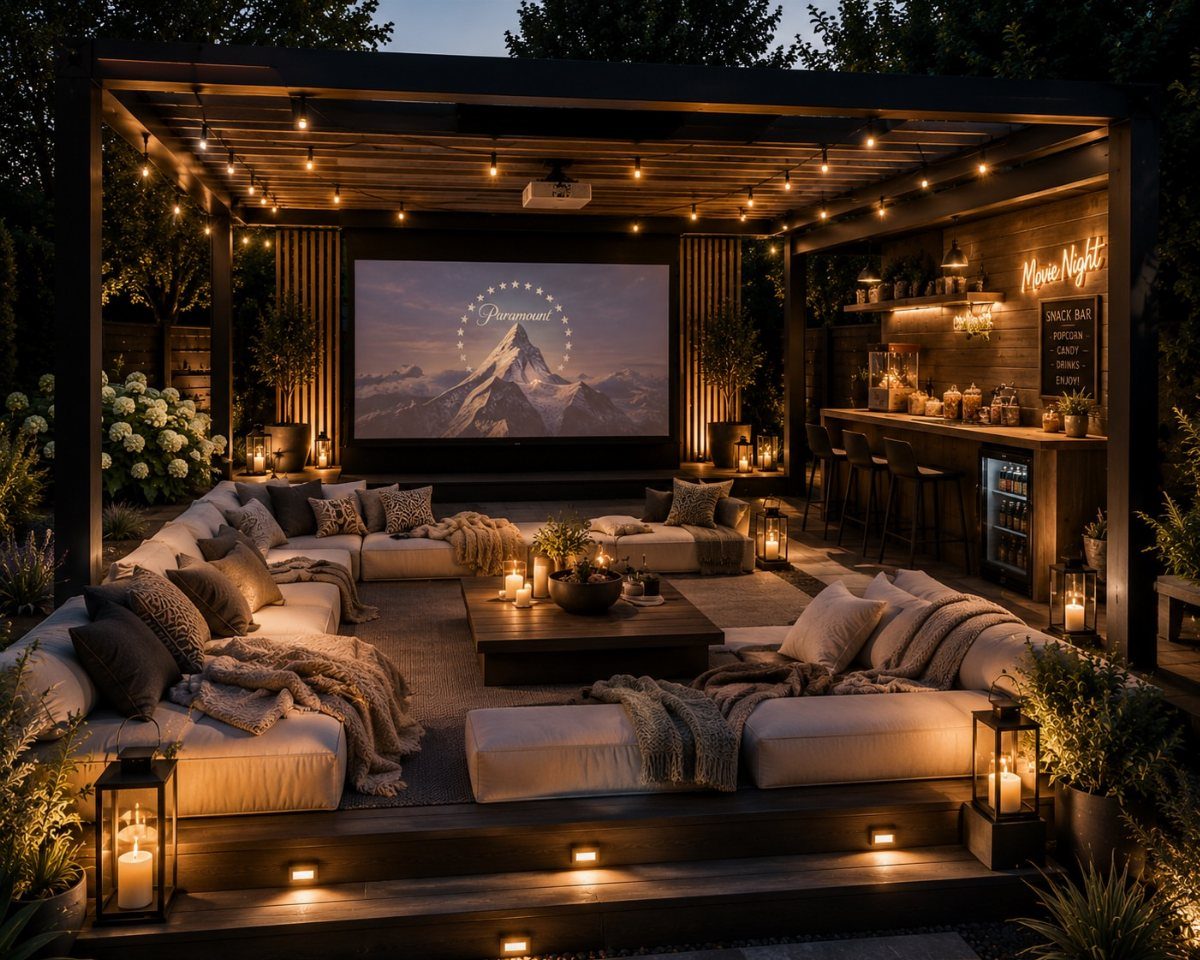
A U-shaped seating group turns one corner of a patio into a movie room. Two sectionals face the screen with a third piece closing the back, so every seat has a clear view and no one sits sideways.
Point the open end of the U at the screen, and leave the walkway to the bar clear behind the seating.
Under a pergola, string lights give enough glow to find a seat and can be dimmed once the film starts. Put the bar off to one side so guests walking to it never cross in front of the screen.
9. Long Teak Sofa
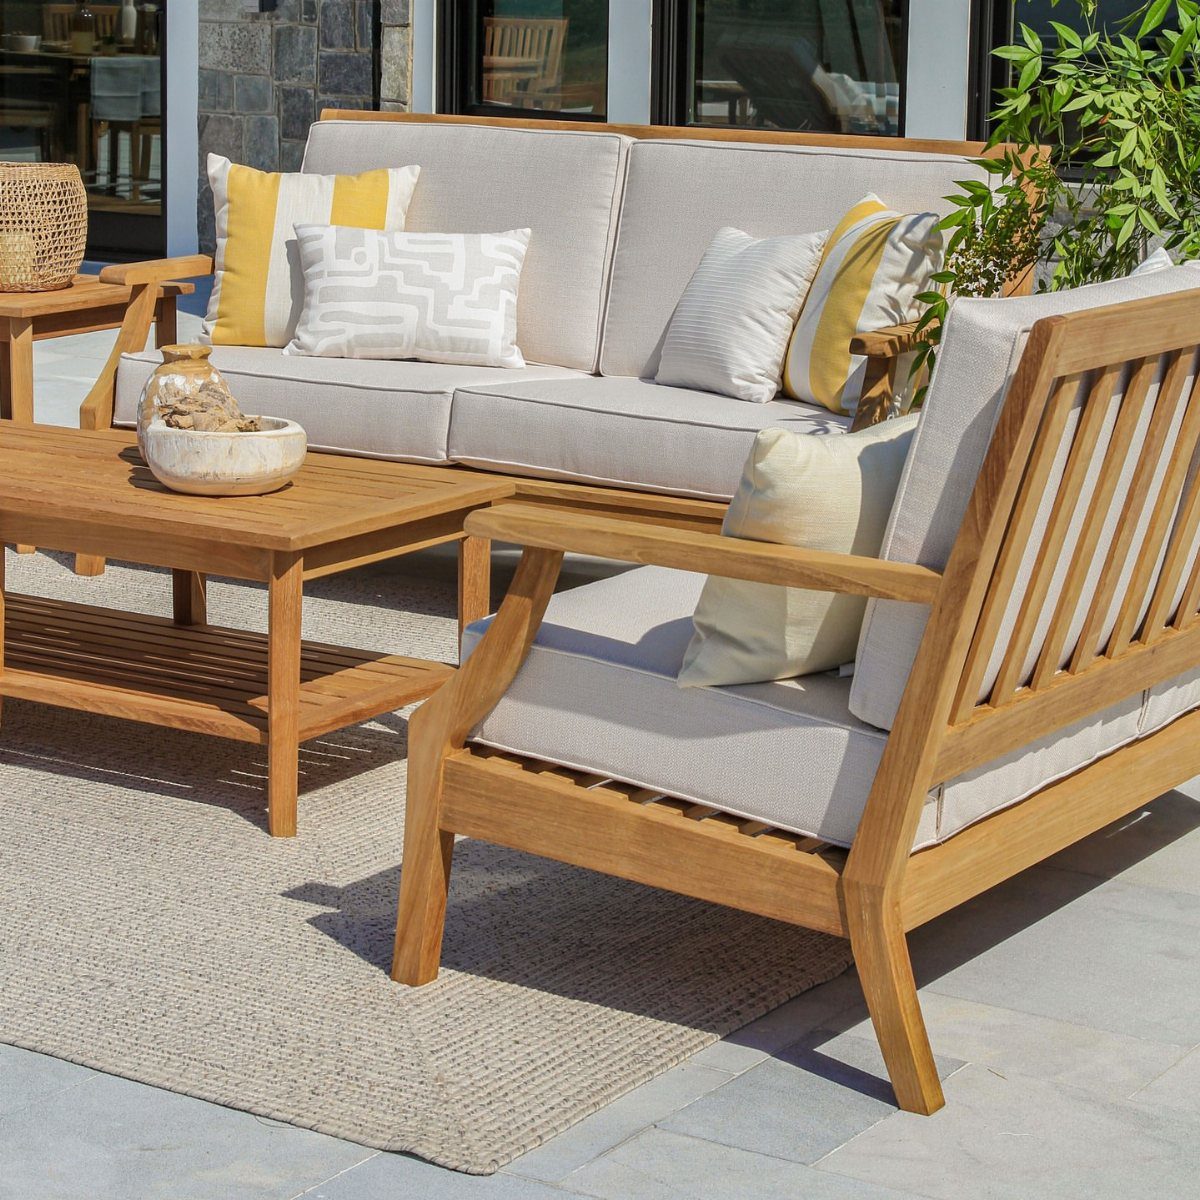
One long sofa carries a whole seating area, and a single matching armchair across from it finishes the arrangement. Teak holds its shape and color well beside a patio rug, so the group looks planned instead of assembled.
Center a low teak coffee table between them.
Size the rug so the front legs of both seats rest on it. Light grey cushions stay neutral, which lets you bring in color through pillows, as the yellow ones do here, and swap them each season.
10. Corner L-shaped Sectional
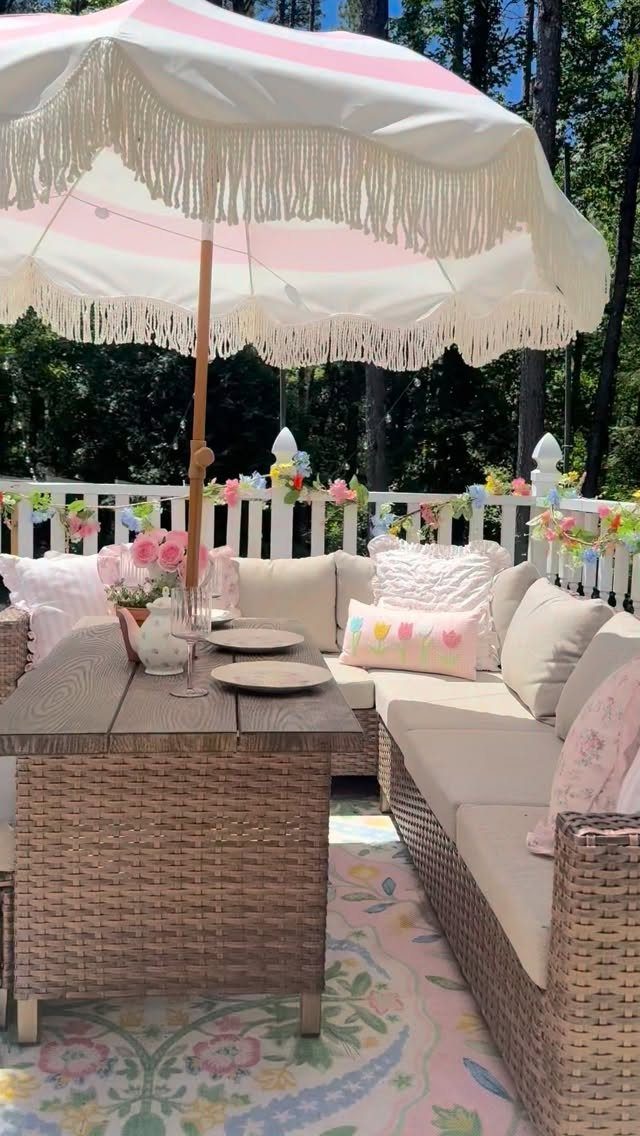
Pushing an L-shaped sectional into a corner leaves the rest of the patio free for walking and other furniture. The 2 backs line up with the edges, so no seat floats in the middle without a purpose.
I like a dining table placed across from the open side of the L, with an umbrella covering the pair. Check that the sectional’s short arm doesn’t block a door or step.
11. Long-edge Furniture Line
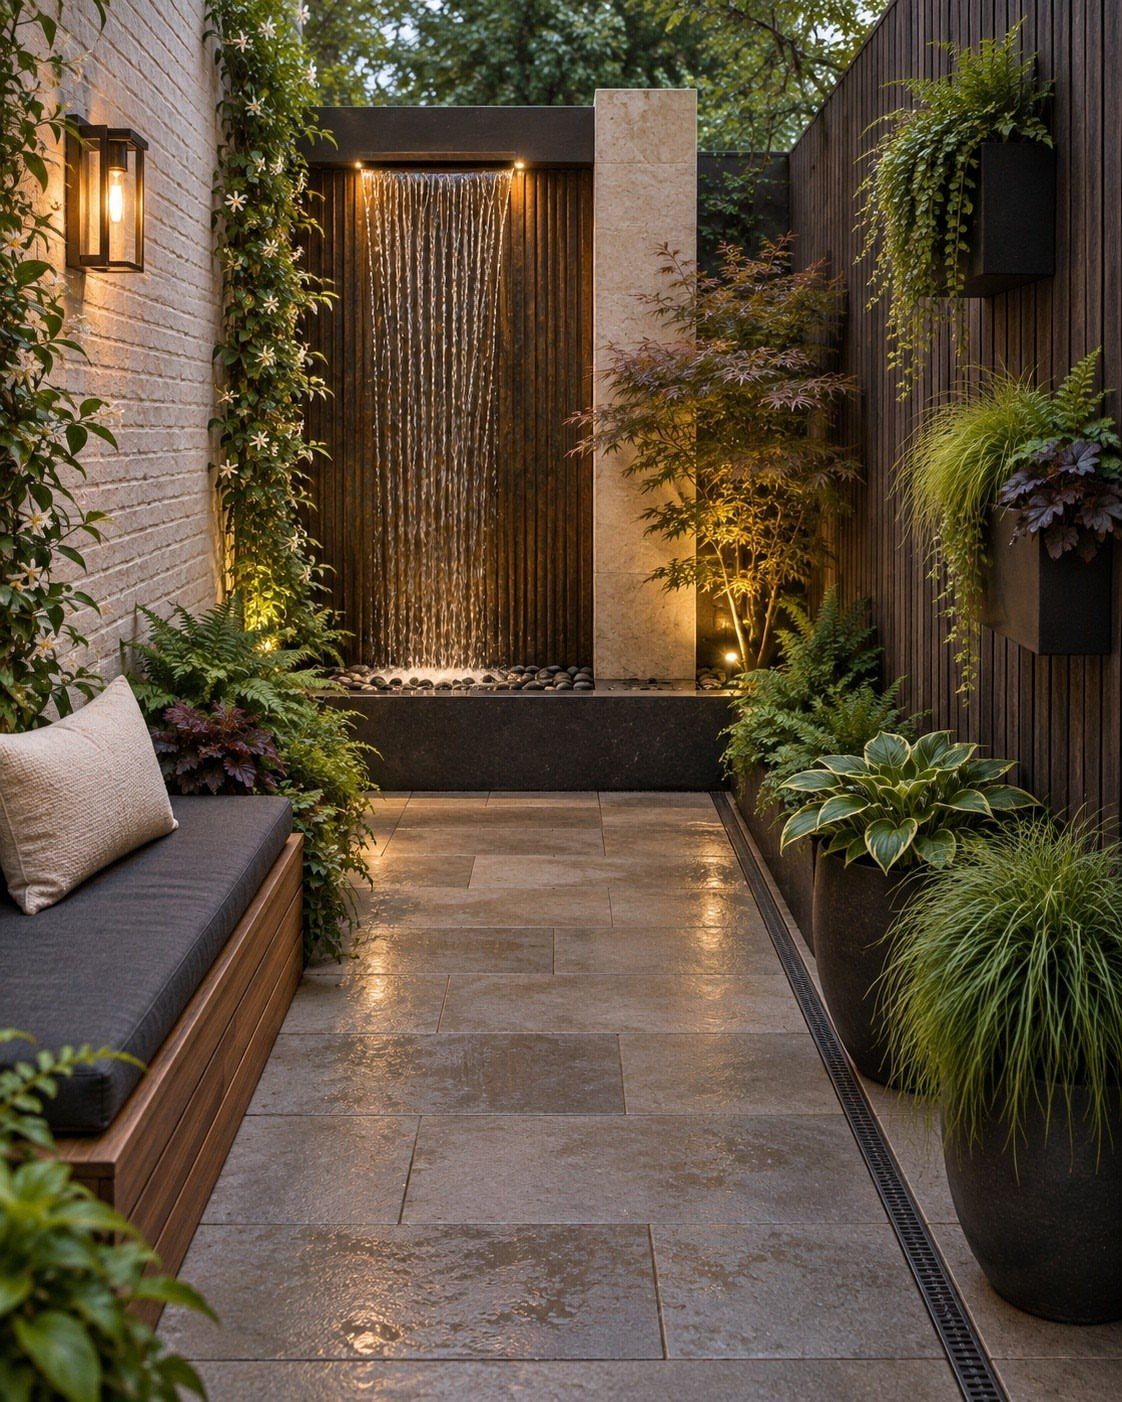
On a narrow patio, line the main seat along the longest edge and the middle stays open for walking.
A long bench against the wall does this well, and it pulls the eye toward a focal point at the far end, such as a water feature.
Choose a bench with a shallow depth so it doesn’t eat into the path. Put potted plants at the ends or beside the bench instead of in the walkway.
12. Bar-height Perimeter Perch
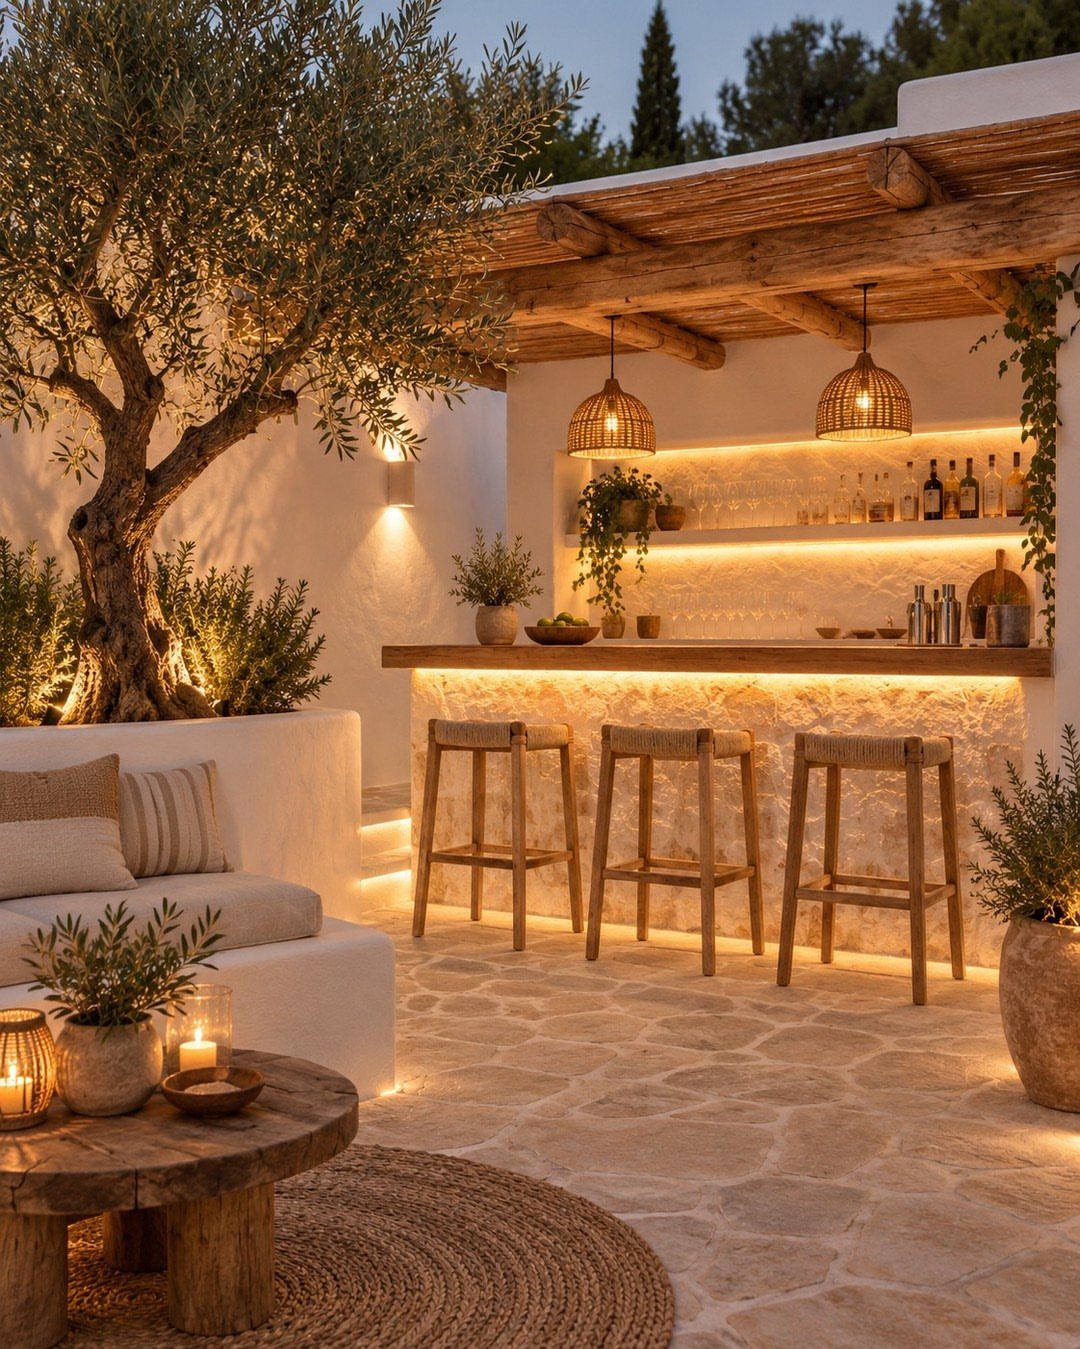
Bar-height stools along the edge of a patio use the perimeter, which is space most layouts waste. A built-in counter with 3 stools lets guests perch and talk without taking any of the floor.
Keep the counter against a wall or low edge, and leave the middle open for a lounge area.
A pergola overhead, as here, gives the stools shade and a defined feel. Pick wood stools with a footrest, since bar height leaves legs hanging otherwise.
13. Hammock Under a Tree
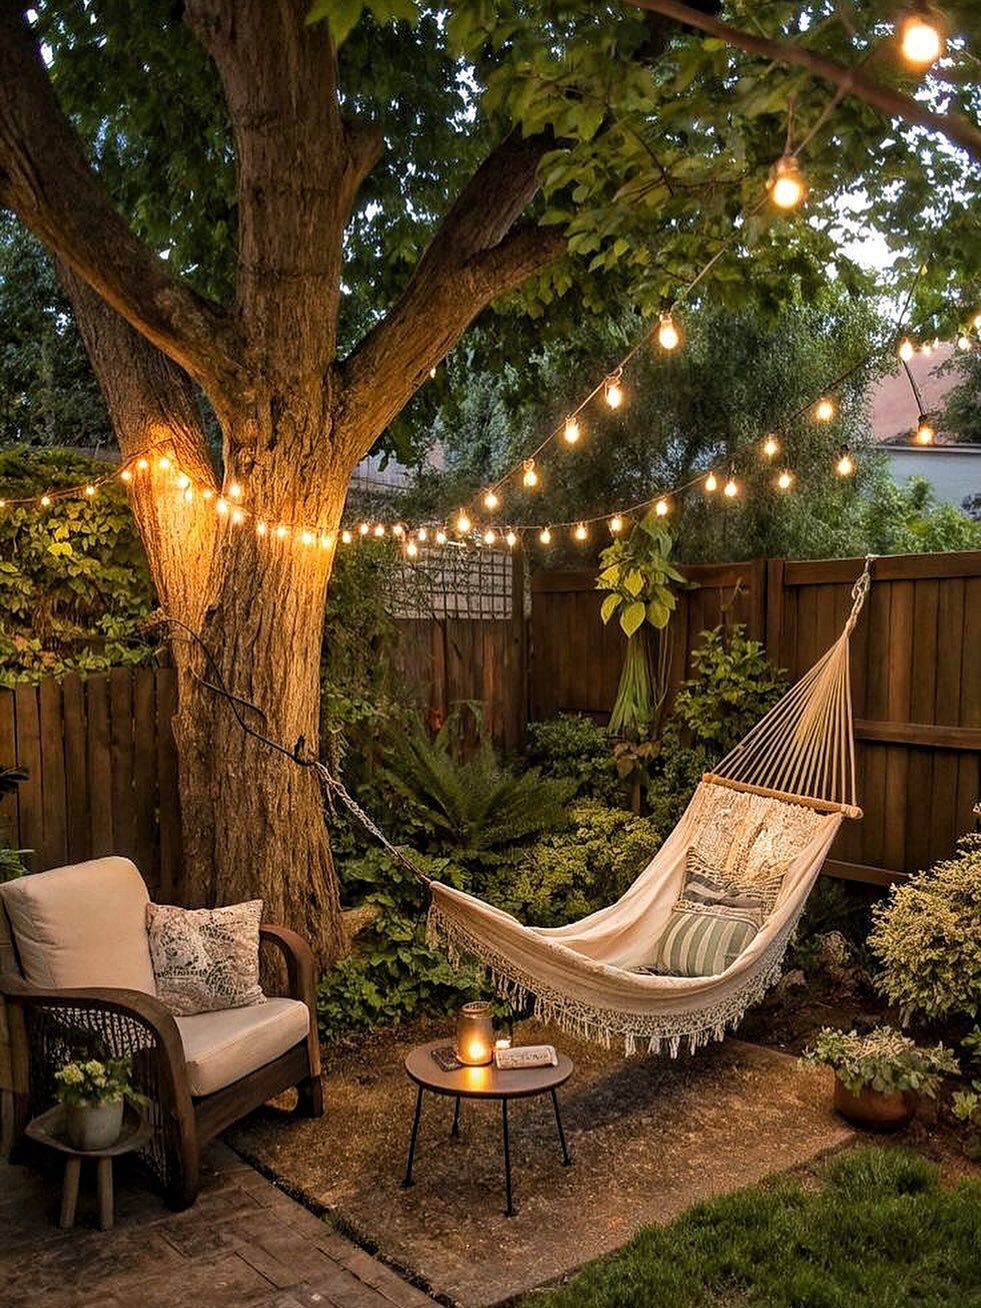
A hammock with a small side table beside it turns the shade of one big tree into a reading nook.
Hang it where the trunk and branches give cover, and set a round table within arm’s reach so a drink or a book never sits on the grass.
I’d add one wicker armchair at the hammock’s foot for a second person.
String lights in the branches make the spot usable after dark. Keep the nook out of the main walking route so nobody brushes the fabric on the way past.
14. Outdoor Serving Station
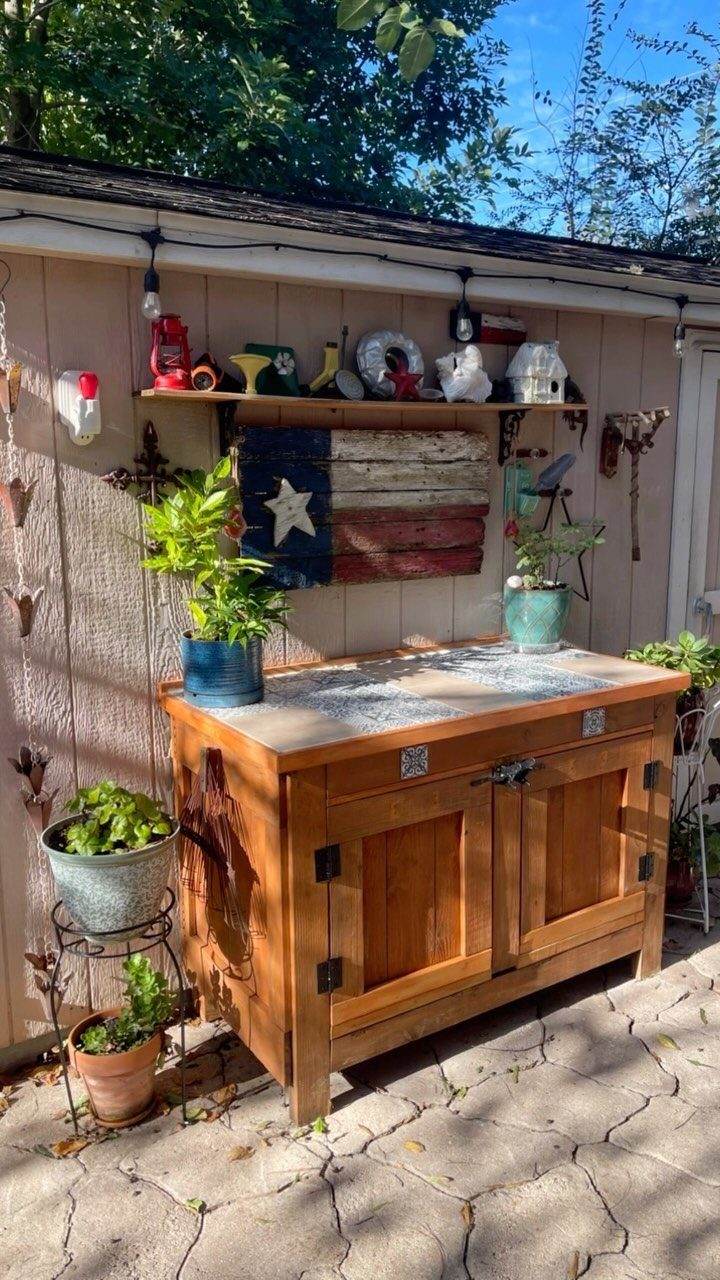
Beside the dining table, a wooden serving station with a countertop and a shelf below holds platters, drinks and extra plates, so the table stays clear for eating.
A tiled top wipes clean after sauce and spills, which suits a station that gets the messiest dishes.
Place it against a wall and close enough that nobody crosses the patio with a full tray. Potted plants around it soften the edges, though keep the front clear so a couple of people can stand there side by side.
15. Dual Sectionals and Outdoor Kitchen
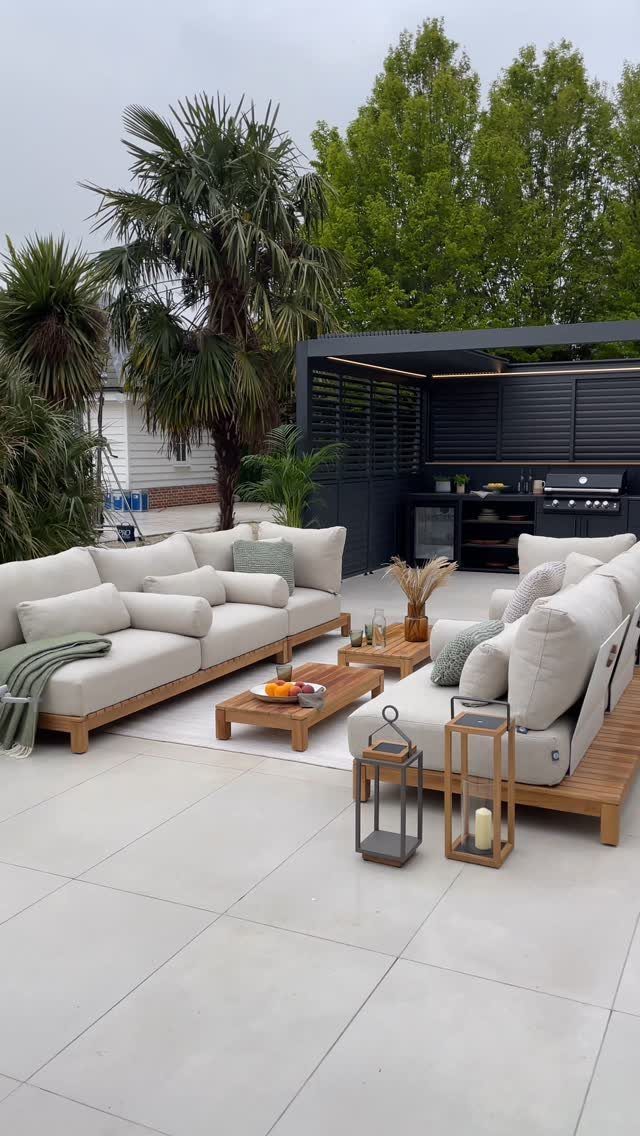
Two matching low-profile sectionals facing a covered outdoor kitchen give a large patio a lounge and a cooking zone that share one view.
Matching pieces keep the pair looking planned, and a wooden coffee table in front of each gives every seat a spot to set a drink.
Leave a walkway between the sectionals and the grill so the cook can pass without stepping over legs.
16. Circular Adirondack Conversation Ring
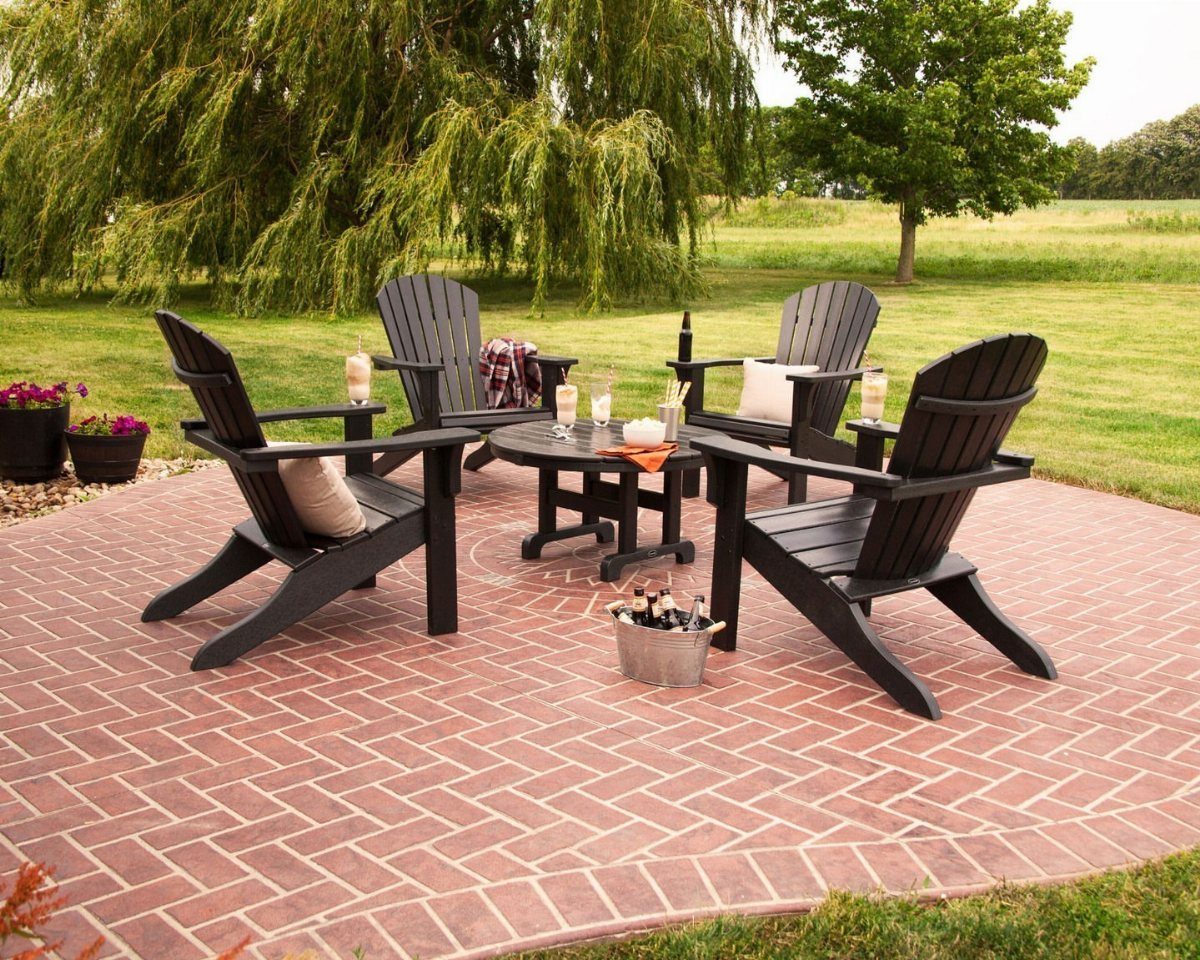
4 Adirondack chairs set in a full circle around a small table make the easiest conversation ring on a wide patio.
Angle each chair toward the center so everyone can see every face, and choose a table small enough that legs and drinks fit around it.
Black chairs read sharply against red brick and stay neutral if you ever change the surroundings.
17. Hanging Daybed and Armchairs Lounge
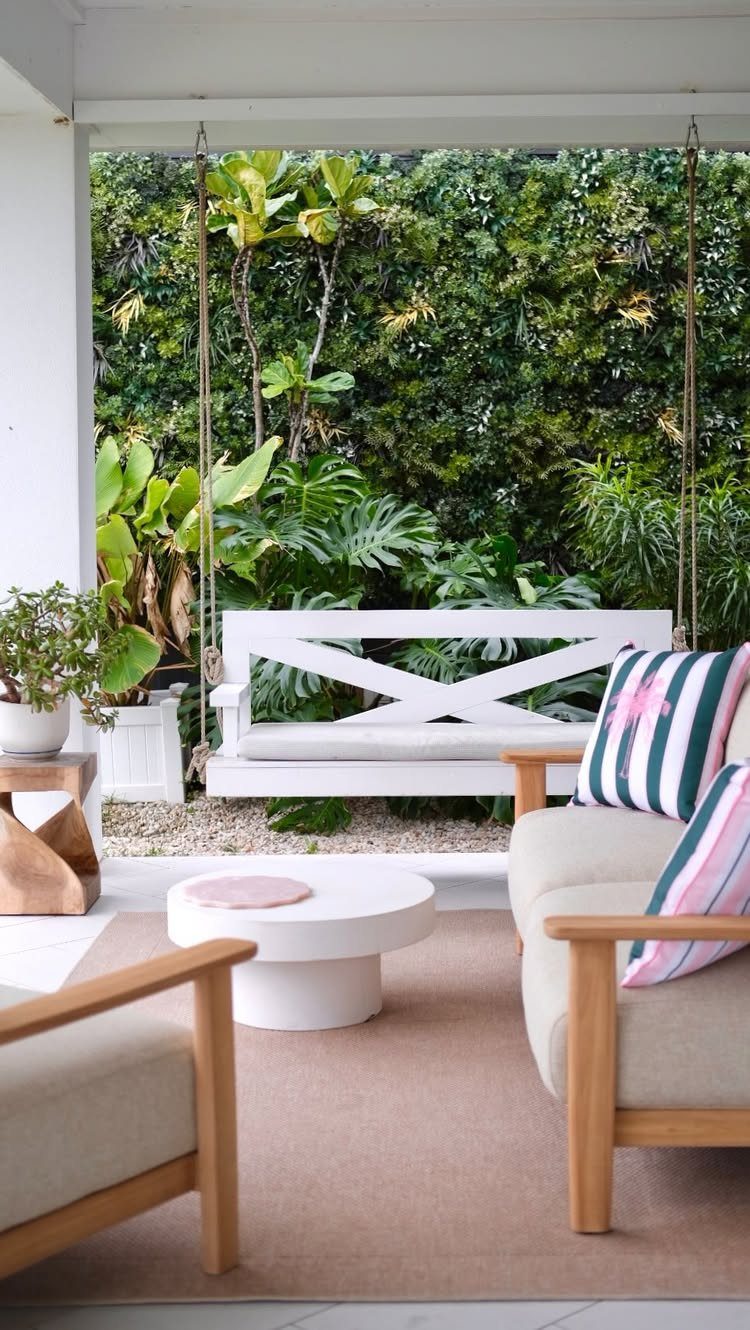
A hanging daybed swing with 2 armchairs facing it around a round coffee table builds a full living room under a covered patio. The daybed takes the long side, and the armchairs close the circle so the conversation stays inward.
Keep the table low and round, as here, so nobody catches a corner while stepping around it.
I’d keep the swing’s path clear of the table, since a swing needs room to move. A white table and cushions stand out well against a green wall.
18. Double Hanging Daybed Swings
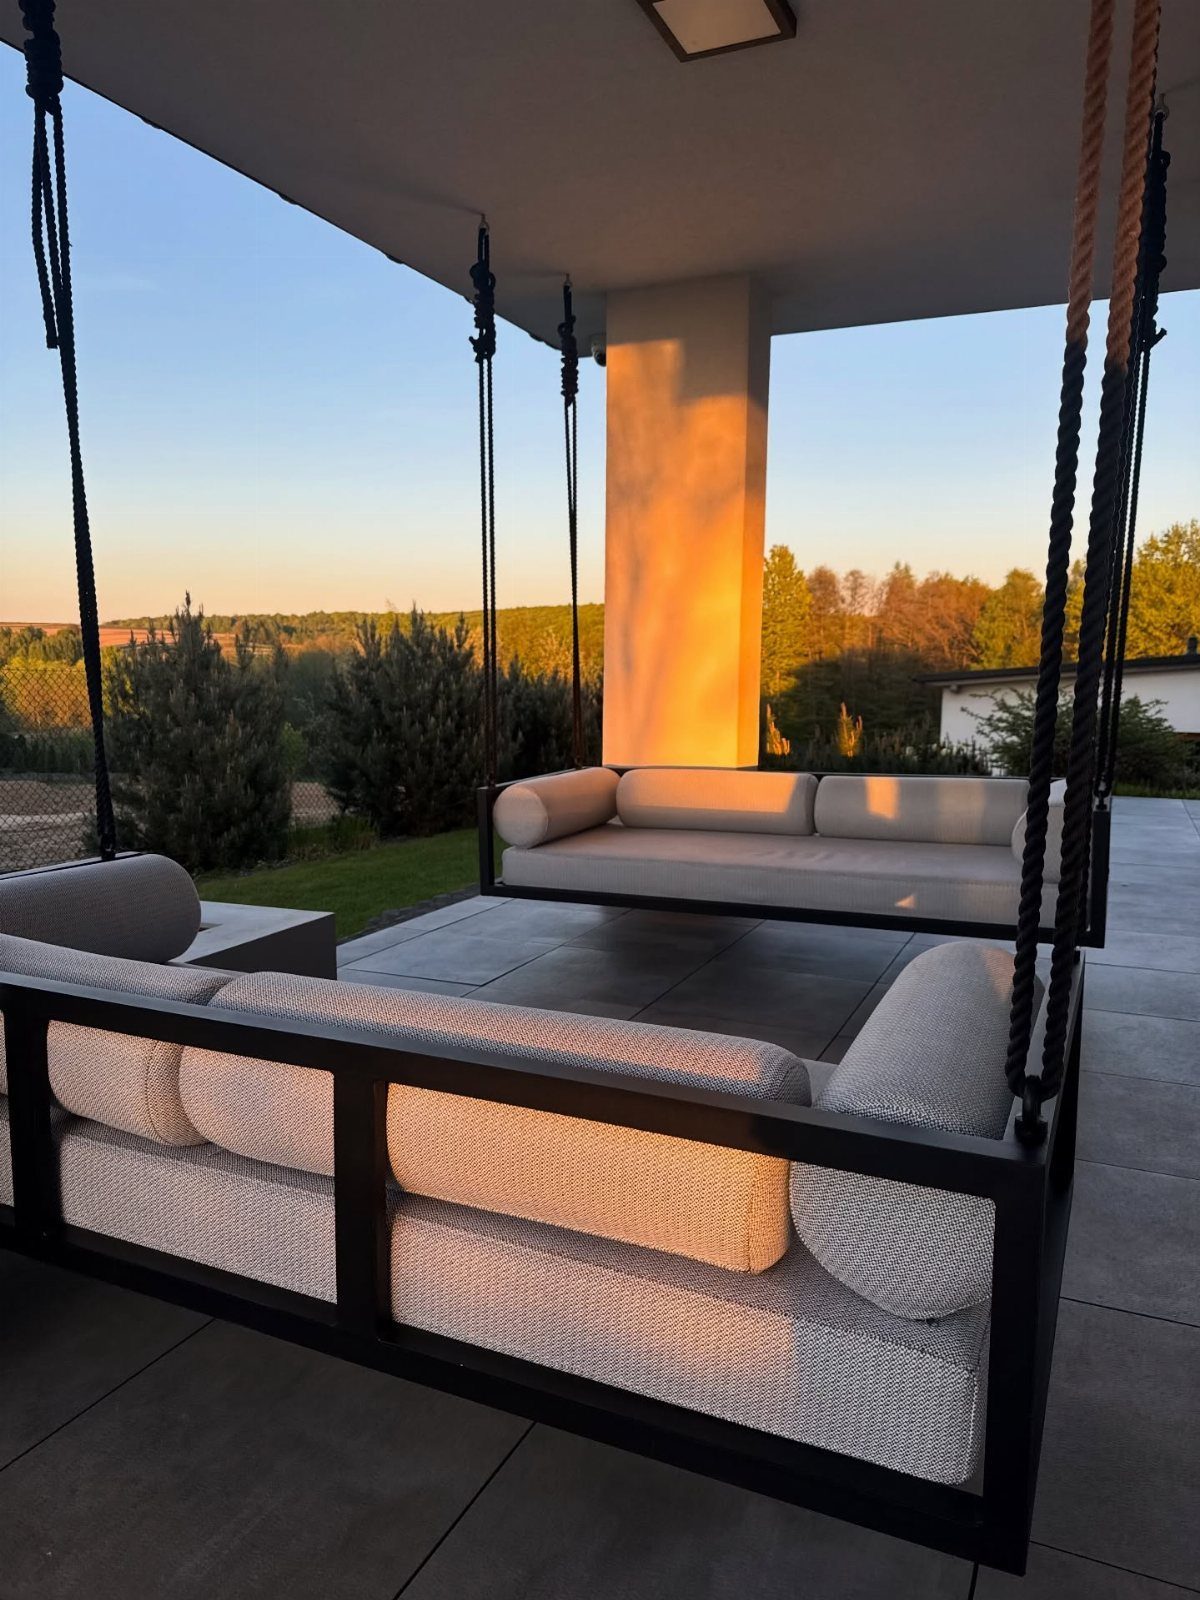
Hung side by side from a covered ceiling, a pair of large daybed swings creates a full row of lounging spots.
Hang them with a clear gap between so each can sway without bumping the other, and keep the front free for a view.
Grey cushions hide dirt better than white and suit black frames.
The ceiling has to carry the full weight of the swings plus the people on them, so check the structure before you hang anything. A small table between them is optional.
19. Built-In Perimeter Banquette
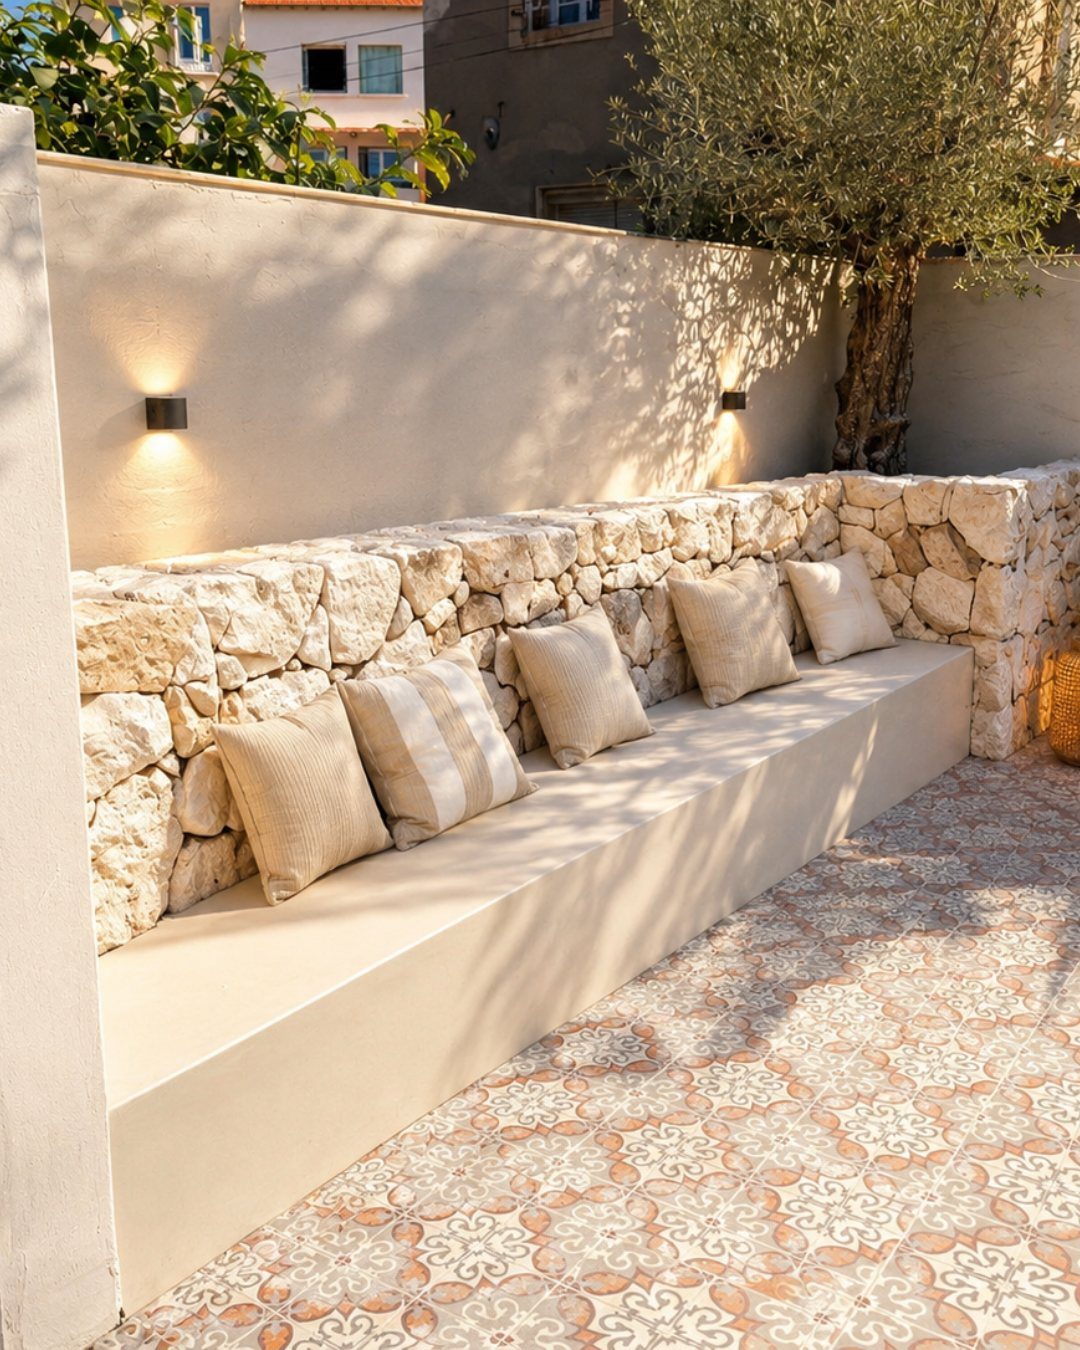
A built-in stone ledge along the patio wall seats a crowd without using a single square foot of open floor.
The masonry backrest doubles as the wall’s finish, so the seating looks like part of the house instead of furniture added later.
Cushions do the comfort work, since stone is hard and cold.
Choose neutral covers that sit well against the rustic wall, and add pillows for color you can swap out. Plan the ledge’s length first, because masonry can’t be moved once it’s built; it’s a bigger commitment than any freestanding bench.
Leave the middle of the patio open for a table or walking.
Clearance and Traffic Flow
Before shopping, measure the patio and sketch it, marking each door, step, gate, grill, planter and railing in its exact spot. Then draw the routes people actually walk: door to grill, door to steps, steps to yard.
Main paths need 30–48 inches of clear width. A low-traffic route can shrink to about 24 inches, which is enough for one person but not for carrying a tray.
Behind dining chairs, leave around 36 inches so a seated guest can slide back and someone can still pass.
Steer people around the seating, not through it.
Check the path from the interior door to the yard last. A good seating plan gets frustrating fast if that route is blocked.
Plan Around Use and Focal Points
Decide what the patio does before you shop.
Choose one main activity for the space, dining or lounging for example, then add one or two lesser ones. That list tells you how much floor each zone gets.
Everything else on the patio, from the chairs to the side tables, faces the main seating group or supports it.
Get the biggest piece in place first, be it the sectional, sofa, dining table or lounge set, and fit everything else around it. Build the rest around its dimensions.
Before you replace anything, walk the layout once more.
When the layout already works, fresh cushions, a rug, side tables, planters or lighting can shift the mood and spare you a full redo. Whatever you use most should sit nearest the easiest way in.
Finish with Lighting and Greenery
Lighting does the most for evening use. Strings of lights or sconces on each support post cast a soft glow that won’t glare in anyone’s eyes.
Add lanterns for a lower, warmer layer on tables and the floor.
Use weatherproof fabric for pillows and cushions; it softens hard wood and ties the palette together. Tall plant stands or ceramic stools break up a long row of identical chairs, and railing planters add green without taking floor space.
Storing cushions in a weatherproof deck box nearby keeps the patio clutter-free and shields the cushions from rain and sun.
Frequently Asked Questions
How do I arrange patio furniture?
Start with the biggest piece, whether that’s a sectional, sofa or dining table, and set it along the longest edge facing a focal point such as a view or fire pit.
Then fit the smaller pieces around it. Measure the patio first and mark every door, step, grill and planter, so the walking routes stay clear.
Where should the sofa go on a patio?
My pick is the longest wall or edge, with the sofa facing whatever you want people looking at: a view, a fire feature or the yard.
A sofa pushed against a wall or railing never ends up floating mid-patio, and the open middle stays free for foot traffic.
A corner works too with an L-shaped sectional, as long as the short arm stays clear of doors and steps.
How do I separate dining and lounging areas?
Give each its own zone and use a rug to mark the lounge, since a rug divides the space without walls. Matching the table and sectional in finish makes the two zones read as one space.
Where should the grill or outdoor kitchen go?
Grills belong near the house door and away from the seats; check the manufacturer’s listed clearances before you settle on a spot.
Putting the dining table within a few steps of it cuts the walking, since platters and plates only travel a short way.
Should an outdoor rug go under all the furniture?
No. Front legs on the rug is enough to tie a lounge group together; the back legs can sit off it.
Rug edges that reach a door swing or a main path catch toes, so trim the size or move the rug.
How should furniture be arranged around a fire pit?
Space the chairs in an inward-facing ring with small gaps between pairs, so people can talk, share the heat and still slip in and out.
Read the fire pit manual before placing a single chair, since its stated clearances override any layout idea.
Can dining and lounge furniture be mixed on one patio?
Yes, as long as each group has its own job and the two share one visual cue, such as a matching frame finish or cushion tone.
The sets don’t need to match exactly, but the proportions should suit how each zone is used.
What is the biggest mistake in placement of furniture?
Blocking the walking routes is the one that frustrates people fastest. Even a good-looking arrangement fails if it blocks the route from the back door to the yard or forces guests to cut through the seats.
Before buying anything, sketch the routes people really walk, then keep those lines outside the seating groups.