Where the greenhouse sits decides the rest: attached to the house, it needs a door through the wall; on the roof, it needs a safe daily climb; standing alone, it means a walk outside in bad weather.
These ideas run from a lean-to built against an existing wall to a whole house set inside glass, and the second costs far more than the home it covers.
A house on wheels brings its own ceiling: a tow vehicle has to be rated for at least 1 ton to pull a trailer-built greenhouse model.
1. Food Garden
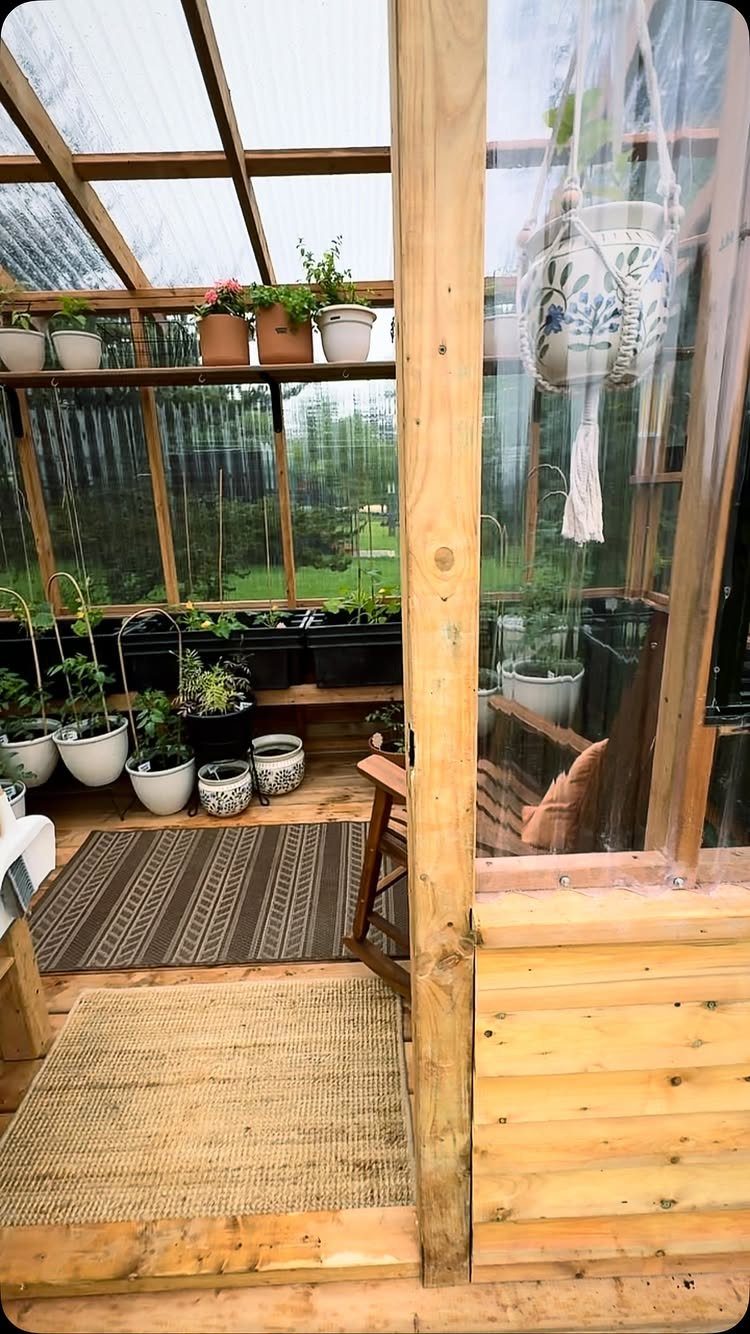
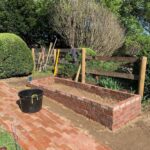
Pots and raised beds can share one greenhouse floor, and that mix is the most forgiving way to grow food when square footage is tight.
Pots move when the sun shifts or a seedling needs more room, while a raised bed holds the crops you plan to keep all season.
I would put seedlings on shelves to save floor space and leave the ground for larger plants.
A rug or 2 keeps the walkway comfortable, though choose ones you can hose off or shake out, since soil will end up on them.
2. Tiny Home with Attached Greenhouse
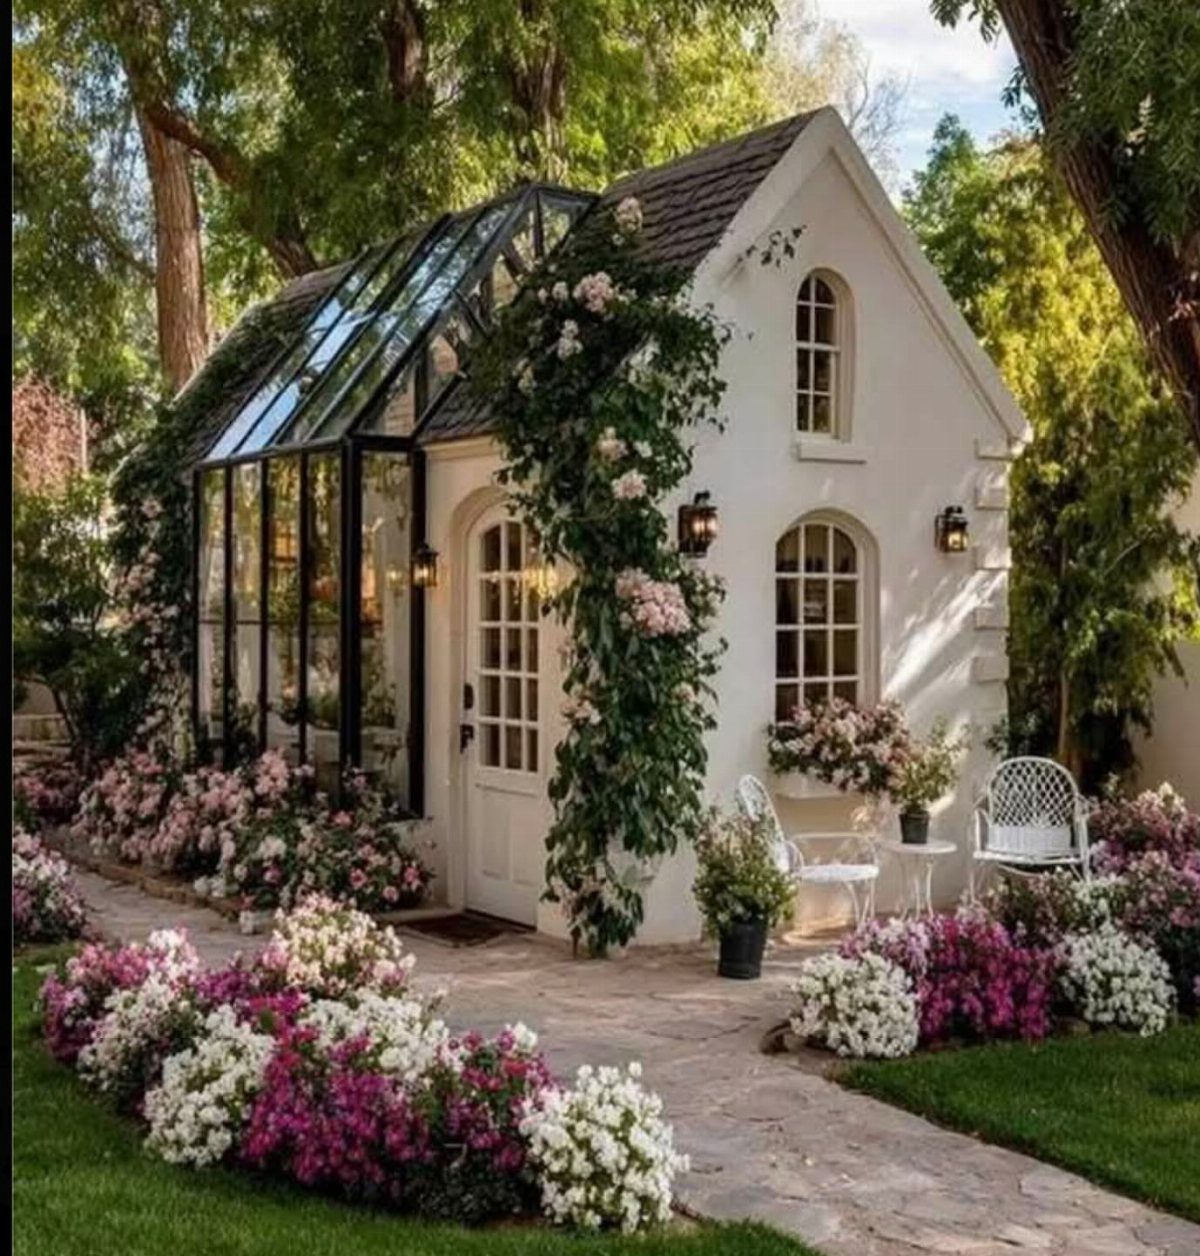
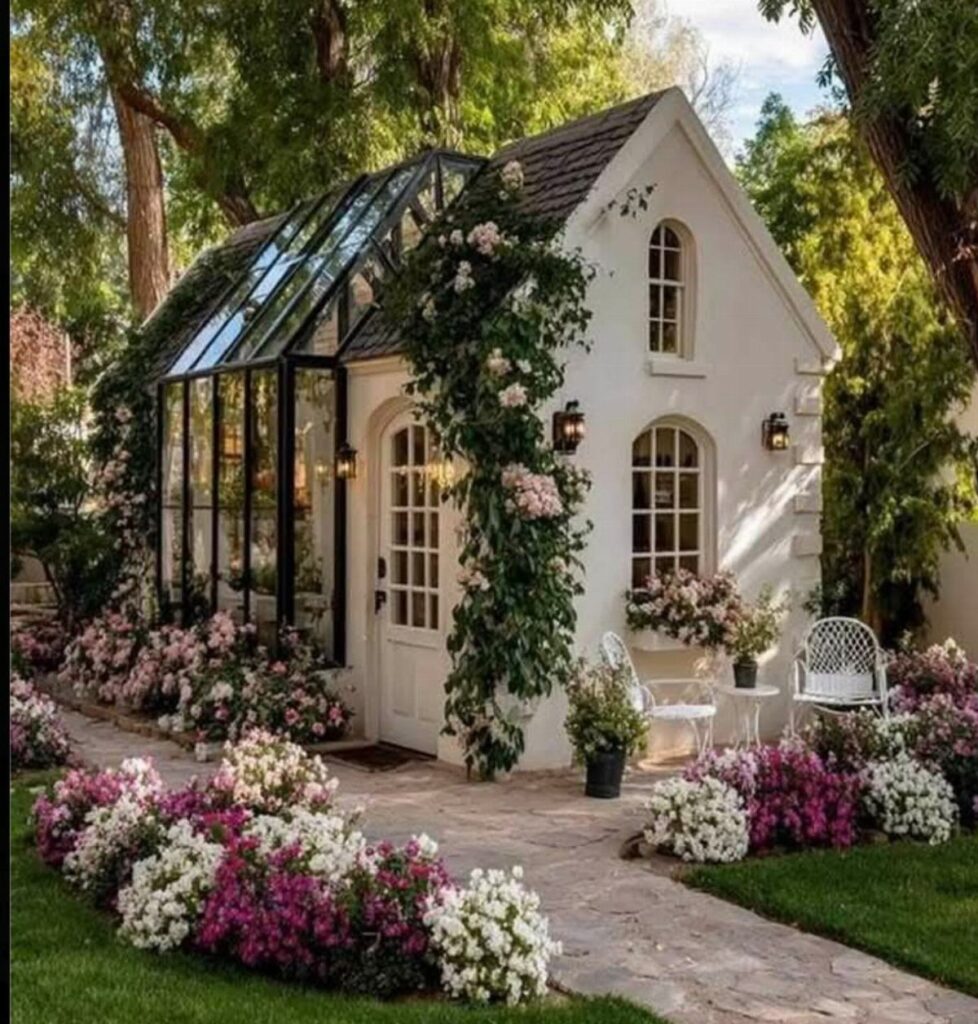
A gabled cottage with a glass greenhouse on its side gives you one footprint with two jobs: living and growing. Gardeners in a small home benefit most, because the plants get a dedicated room instead of crowding your windowsills.
Planting beds right outside the glass, as in this setup, ties the two together. I like that approach because the greenhouse reads as another room of the house, not an afterthought.
Costs vary widely with glass versus panels and with your DIY skills, so price both before committing.
3. Greenhouse Sitting Area
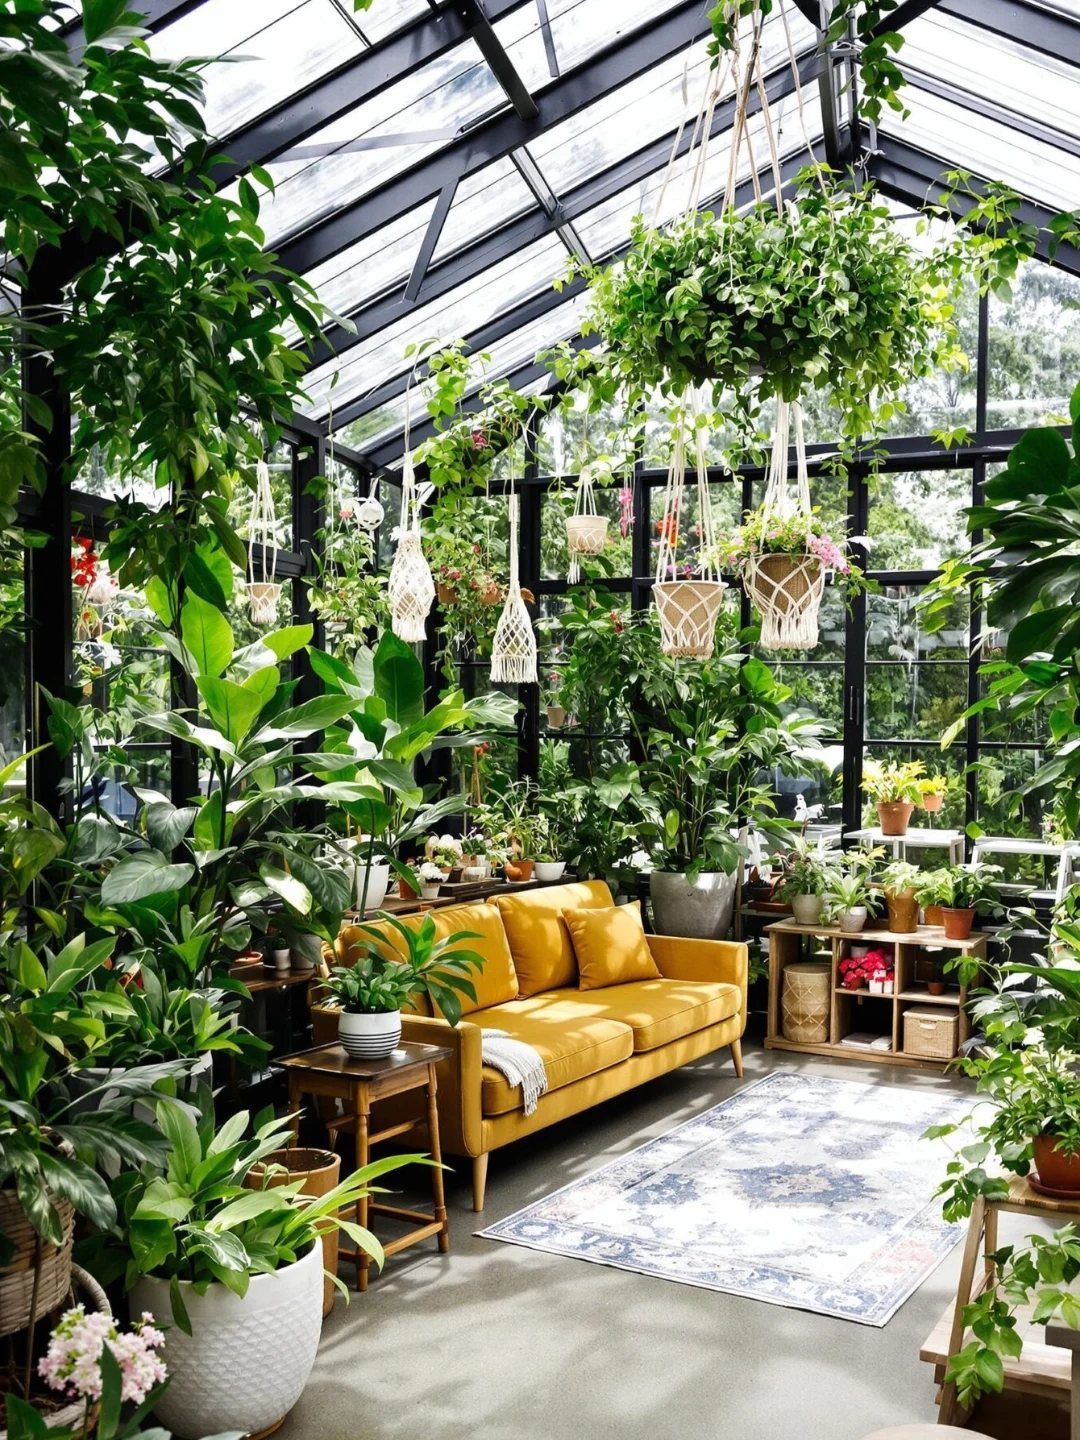
Leave some of the greenhouse for people.
Choose a sofa in a bold color, since green foliage makes a strong backdrop. Keep hanging plants overhead and potted ones along the edges, so the seating area stays open in the middle.
Expect soil and moisture. A washable rug and easy-to-wipe upholstery will save you frustration later.
4. Full-size Tiny-home Kitchen
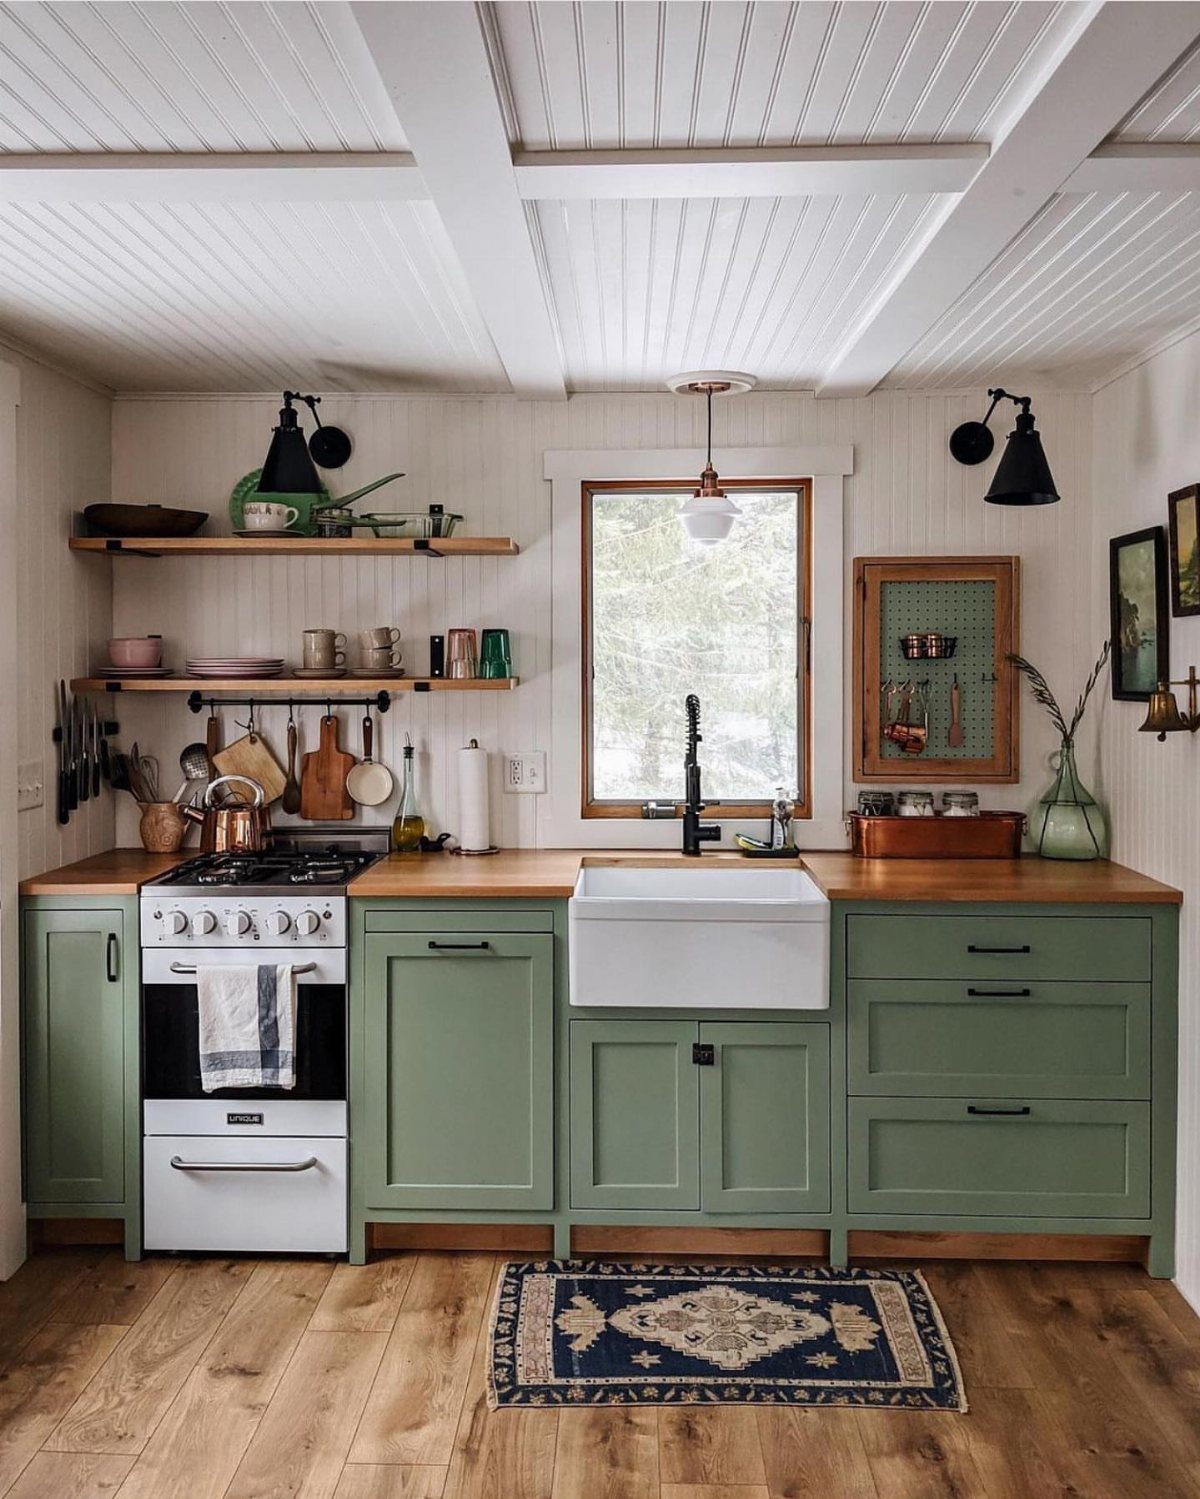
Cooking space is where small homes usually give in first, so a full-size stove is a deliberate choice. Pair it with a farmhouse sink and wooden countertops, and the kitchen can handle real meals instead of reheating.
Open shelving keeps dishes within reach and makes the room feel larger than closed upper cabinets would. Sage green on the lower cabinets adds color without shrinking the space.
If you grow food, this layout suits you best: harvest to stove in a few steps.
5. Rooftop Integrated Greenhouse
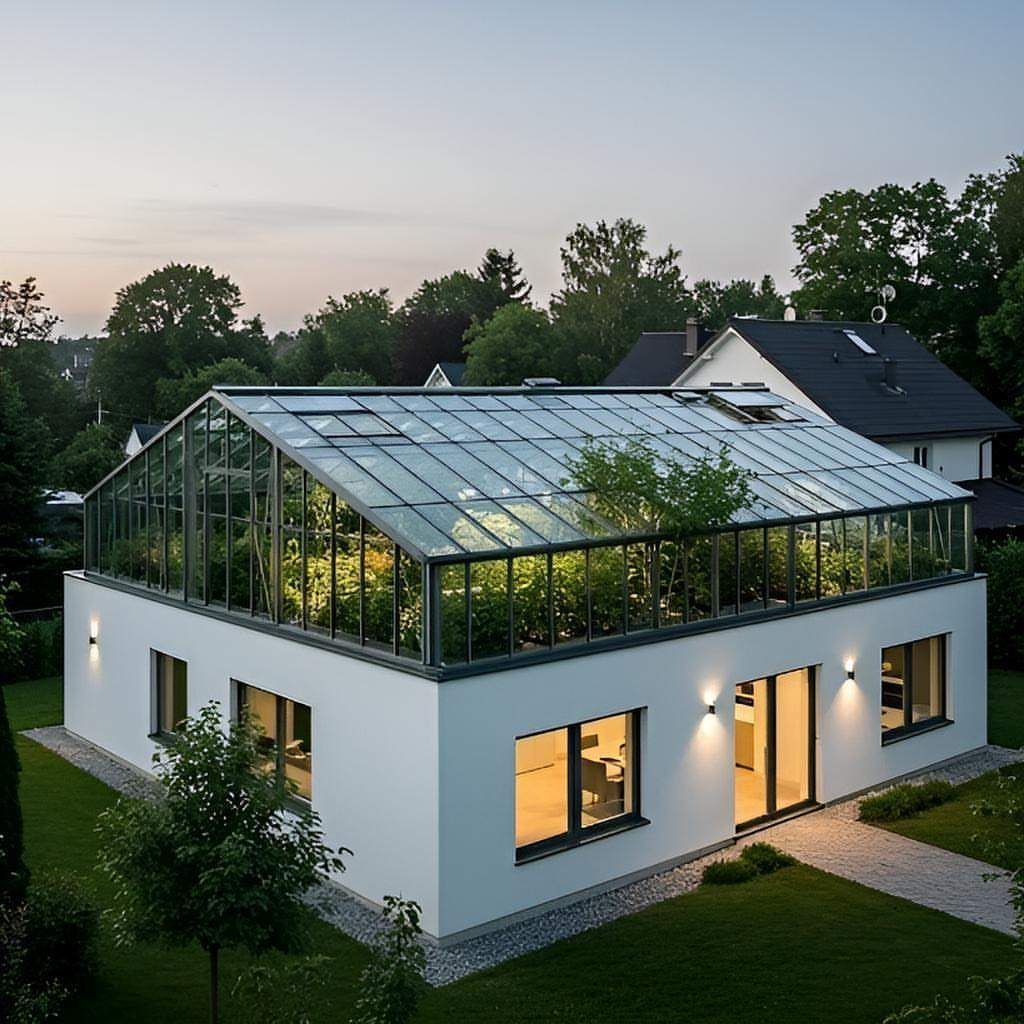
A glass greenhouse sitting on the roof frees the whole yard, which matters on a small lot.
I find it the boldest option here, and the most demanding. Roof framing, access and watering all need planning before any glass goes up, so bring in a professional for the structural side.
Plan how you will reach the plants every day, because a stair or ladder you dislike climbing means neglected crops.
6. Lean-to Greenhouse Addition
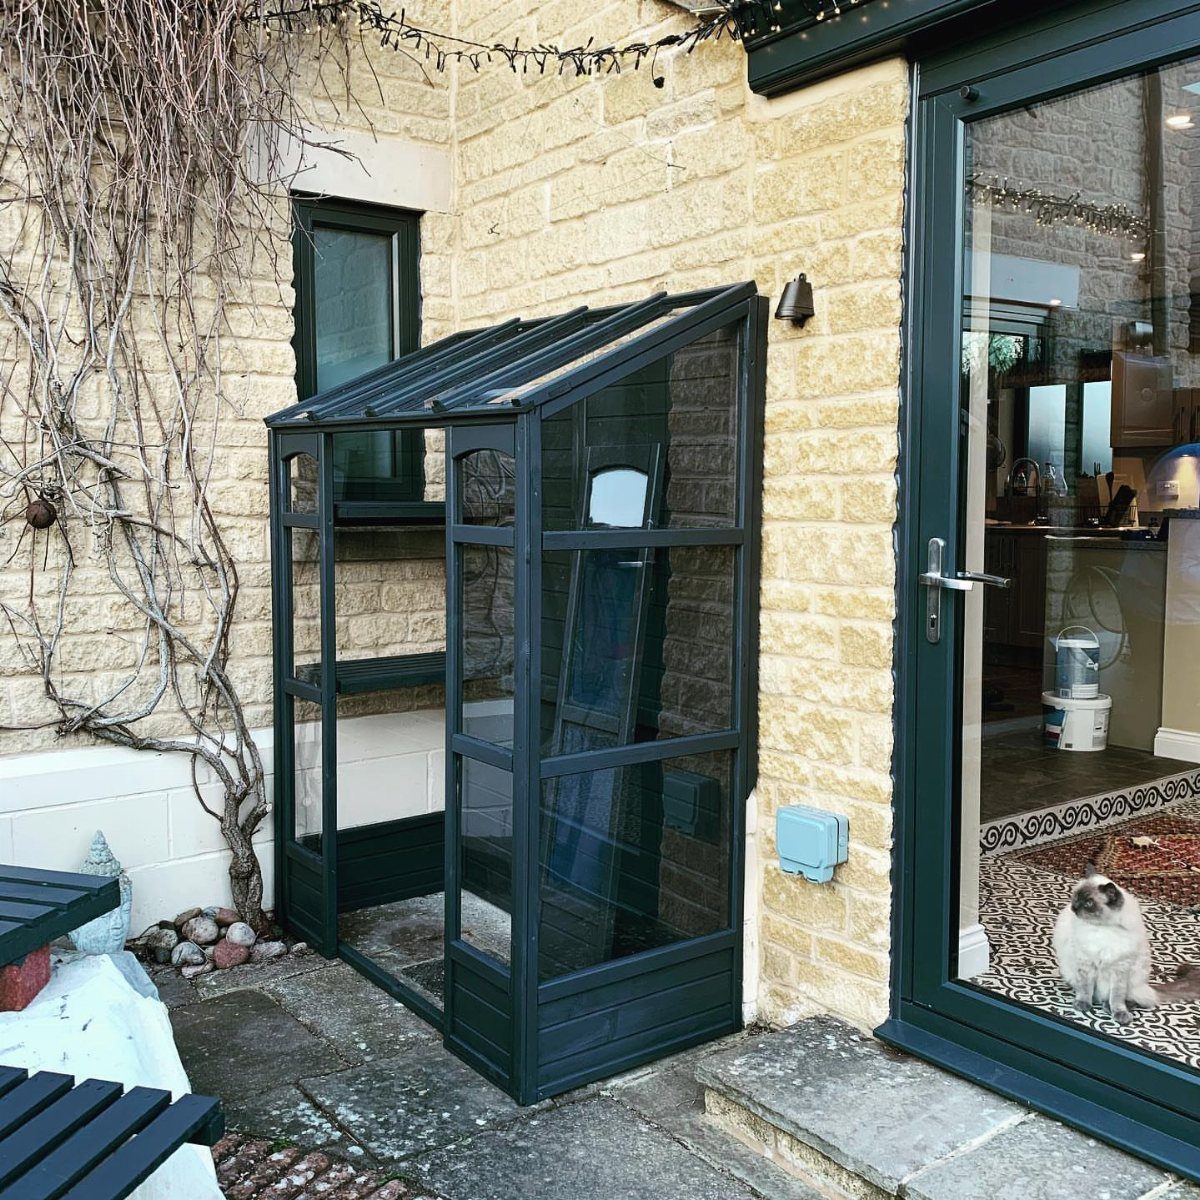
Building against an existing wall, as this metal-framed lean-to does, saves you one full wall of construction. The house supplies the back, and the glass supplies the light.
A door from the house into the greenhouse is the detail I would insist on. You can tend plants in bad weather without going outside, and the space stays connected to daily life.
Metal framing keeps the profile slim, which suits a compact house on a yard with little to spare.
7. Detached Backyard Greenhouse Beside Home
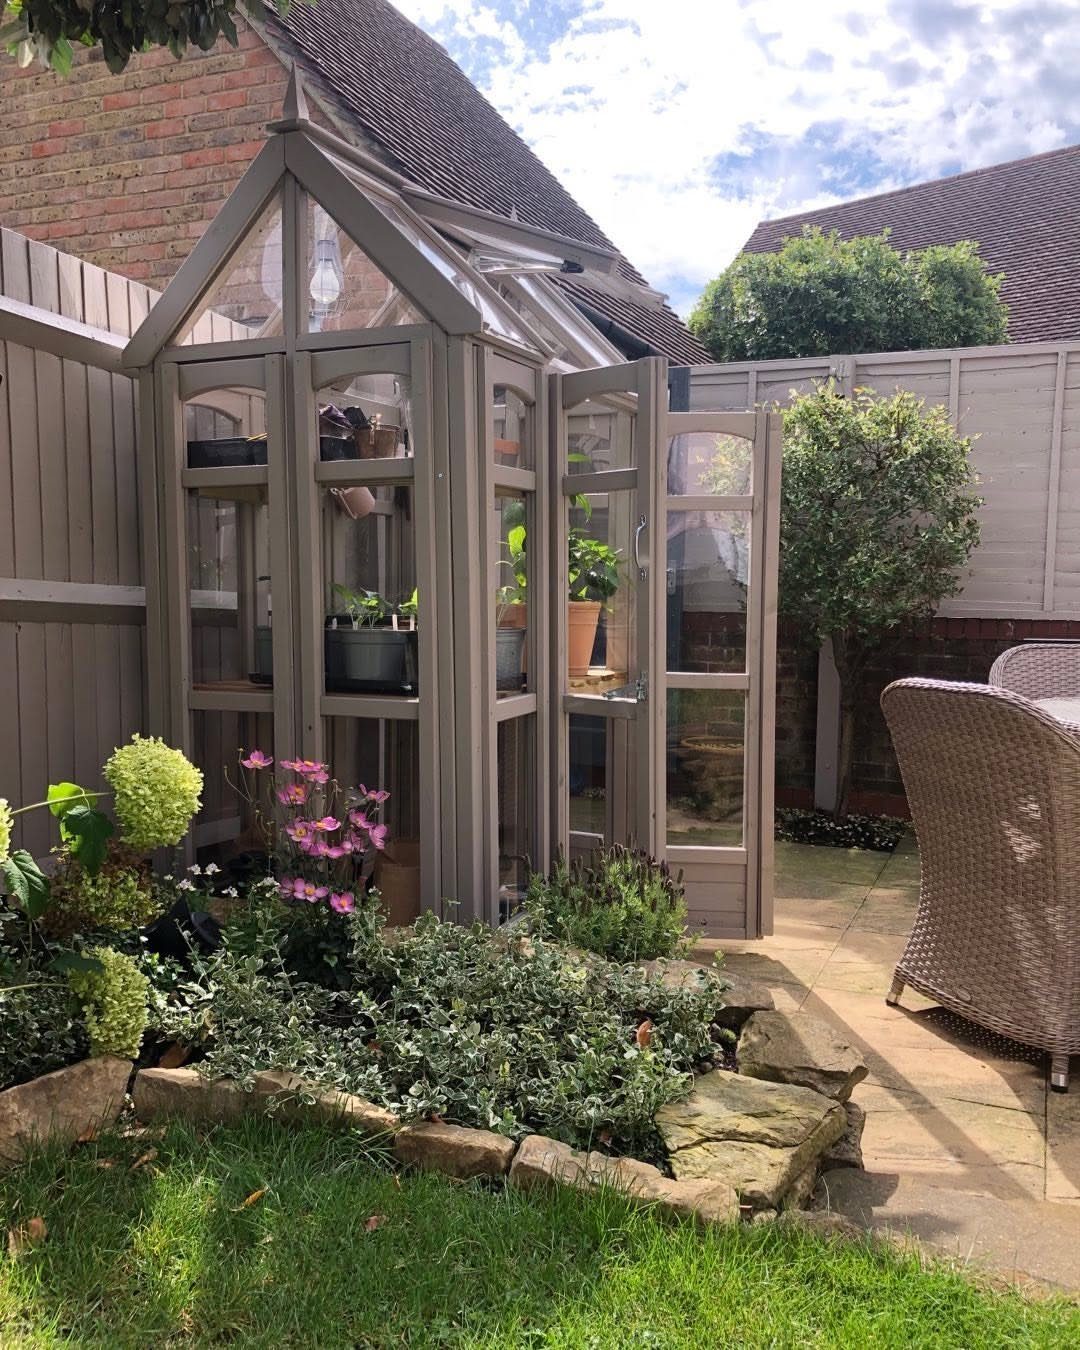
A small glass greenhouse on the patio, a few steps from the back door, keeps growing space separate from a compact house. That frees interior square footage and lets you place the greenhouse where the sun is best.
The grey frame suits brick and stone well, and it blends with the garden plants around it.
I would leave room for a chair outside the door, as this setup does, so the greenhouse doubles as a spot to sip coffee as well as grow.
Because it stands apart from the house, you walk outside to tend it in bad weather.
8. Greenhouse Bathroom Retreat
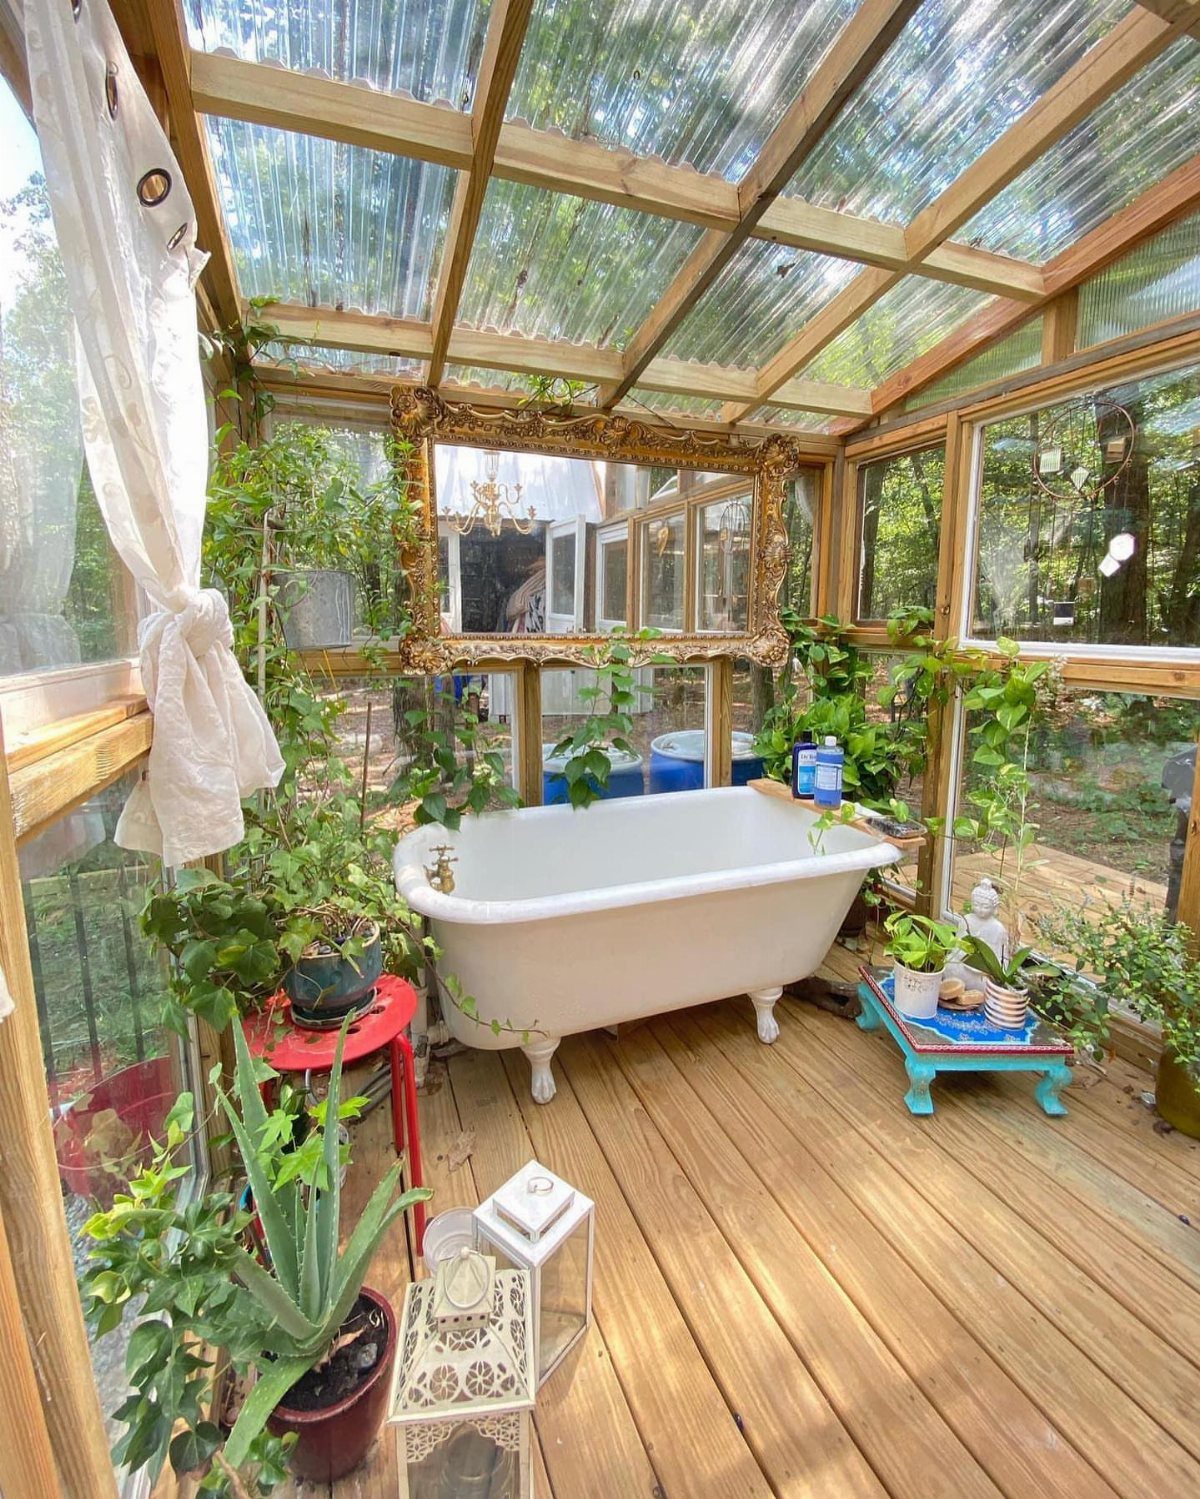
A freestanding clawfoot tub inside a timber-framed greenhouse turns bathing into the main event. A wood deck floor suits it, since planks feel warmer underfoot than bare concrete or tile.
I would crowd the tub with potted plants and hang a large mirror nearby, which bounces light around the glass. The translucent roof softens the sun, so the room feels bright without feeling exposed.
Expect humidity and splashes. Choose plants that tolerate wet air, and plan drainage and plumbing early, since they decide whether this is realistic for you.
9. House Built Inside a Greenhouse
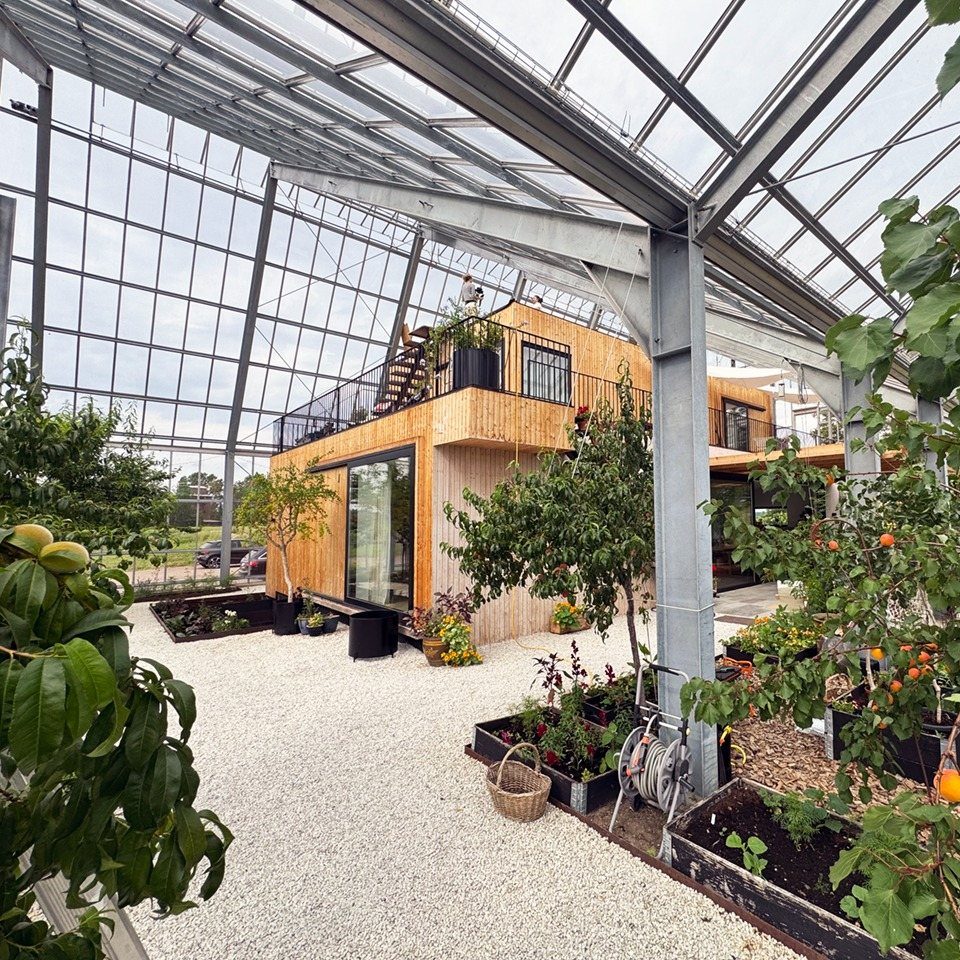
The house gets a protected garden all around it, with gravel paths to walk between the plants.
I like the rooftop deck, which gives you a second spot to settle in under the glass. Gravel paths drain easily, which keeps the floor simple, with potted plants lining the edges.
It is a big structure for a small home, so expect the greenhouse to cost far more than the house inside it. Price it before you fall for it.
Tiny-home Layout Trade-offs
Sleeping space is where a tiny layout gets tested.
A buyer of the Elsa complained mostly about having no bedroom on the lower level, and the builder is now reworking the next model to include a closed-off bedroom with a real door.
If you share your home with a partner, privacy may matter more than the extra square footage it costs.
Wheels add their own limits.
A Greenhouse model on a trailer sleeps one person up to a full household, but it needs a tow vehicle rated at one ton or more. Check what you own before you fall for a floor plan.
With no separate foundation under a trailer home, the heavy-duty trailer bed does the anchoring. The Elsa rides on a trailer that measures 28 x 8.5 feet and carries three axles, each rated at 7,000 pounds.
A table that folds, slides or changes height earns its keep when floor area is tight. A pivoting bar can seat two against the wall and two more when it swings out for guests.
Moving a tiny house around also adds to your carbon footprint, so it is greener to park it for good.
The Elsa, a beautiful house designed by Olive Nest Tiny Homes, is one example of a tiny home that integrates several features that make the home feel larger than it is, including a full-sized front deck that leads to an attached greenhouse.
Frequently Asked Questions
Is there a house built inside a greenhouse?
Yes, it is a real design: the whole house sits inside a larger greenhouse, with gravel paths winding between the plants and a rooftop deck where you can sit under the glass.
What’s it like to actually live in a tiny home inside a greenhouse?
One resident says the home has lived up to the hype, though it has been hard work to get there. Financing, ongoing work, gardening, water features and learning to manage the climate all brought challenges.
As early as March, a sunny afternoon can heat the greenhouse enough to open every door and window, and the house then reads as a single room under a bigger roof.
How much does a tiny home with a greenhouse cost?
One Greenhouse tiny-home model lists turnkey pricing of $128,090, unfurnished pricing of $121,965 and shell pricing of $67,920, with taxes not included.
What does the Greenhouse tiny-home model include?
It has a balcony, a midsize kitchen, a tiled shower and a washer-dryer combo. Sleeping space comes in 2 parts: a mezzanine with room for a king bed, and a loft tall enough to stand in that holds a queen.
Are tiny houses eco-friendly?
Not always. A tiny house on wheels burns fuel when it is towed, and parking can be hard to find, so a stationary, energy-efficient home is the greener choice in most cases.
Parking a tiny house for good cuts the carbon footprint that moving it adds.